
Hollywood Bathroom Remodeling Hollywood and nearby cities
Remodeling a bathroom in Pembroke Park, Florida
Pembroke Park is a small Broward County town next to Hollywood. This page is a plain planning guide for homeowners here who want to update a tired bathroom without losing sight of what lies behind the walls.
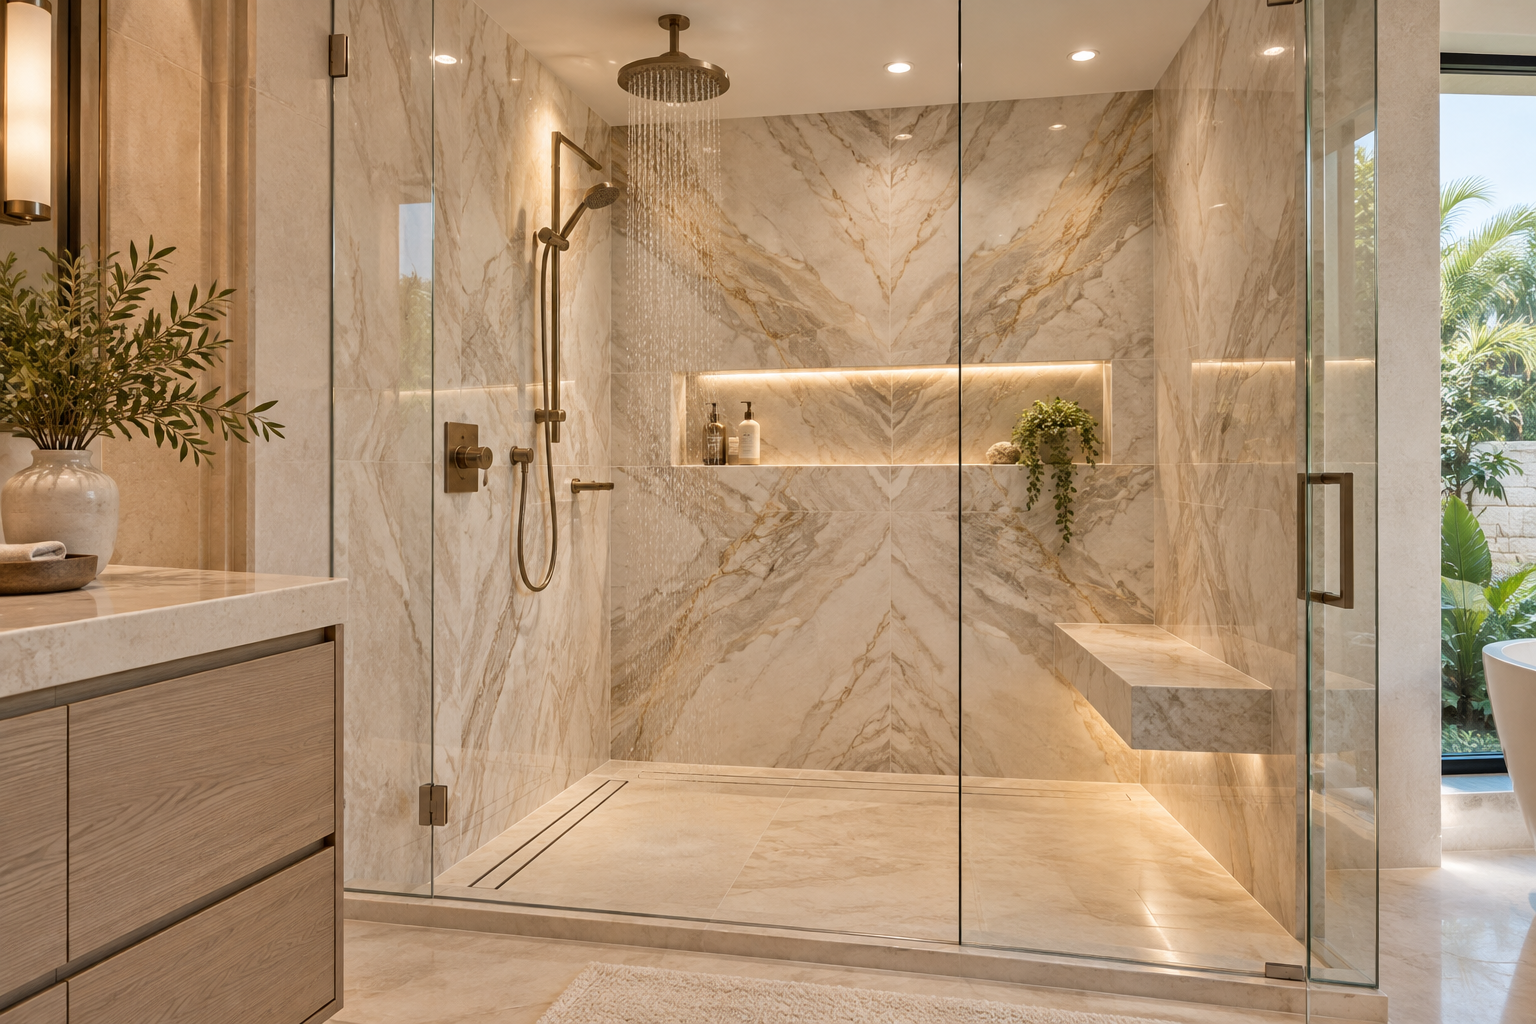
 Hollywood Bathroom Remodeling
Warm design. Clear planning.
Pembroke Park planning
A small town, a close neighbor, and a familiar set of questions
Pembroke Park is compact, and it sits close to Hollywood, where Hollywood Bathroom Remodeling is based. For homeowners here, that closeness means a remodeler from the next city over is a natural option to consider. We do not claim past projects in Pembroke Park on this page. We simply serve Hollywood and nearby cities within about 15 miles of Hollywood 33021.
The questions homeowners ask in a town like this are practical ones. How do we update a bathroom that has served the family for years? What will we find behind the old tile? How do we make decisions in the right order so nothing has to be redone? These are the questions we try to answer on every project.
We keep local claims modest. We do not know the details of every street or building, and we will not pretend to. What we do know is how bathrooms are built, how they fail, and how a careful plan reduces surprises, whether the home is a house, a townhome, or a condo unit.
Whatever the age or style of your home, a remodel starts to feel manageable once the scope is written down. A short list of must haves, nice to haves, and things to leave alone gives everyone a shared reference. It also keeps the project from drifting as new ideas arrive along the way.
Older bathrooms and the surprises behind them
Homes of different ages are found all across Broward County, and bathrooms in older homes often hide a few unknowns. A shower that leaks slowly, a floor that feels slightly soft, or a wall that stays cool and damp can point to problems inside the construction. None of these is unusual, and none should cause alarm by itself.
The honest approach is to plan for discovery. Before demolition, a good plan names the likely issues, such as aged supply lines, a worn drain connection, or a wall that needs repair after tile comes off. When those items are discussed in advance, a surprise becomes a known possibility rather than a crisis.
Opening a wall is the moment when assumptions meet reality. Substrate may need replacement, framing may need adjustment, and blocking may be added for fixtures or future grab bars. Our complete bathroom remodeling page explains how these decisions are folded into one coordinated scope.
Homeowners can help by sharing everything they know. If a shower has been patched before, if a ceiling below has stained, or if a fixture has always run oddly, tell us. A small detail from daily life often points straight at the cause.
Patience pays off here. A plan that leaves room for the unexpected, in both the sequence of work and the decisions still open, handles discovery gracefully. It also gives homeowners time to choose between options calmly instead of under pressure while a wall stands open.
Making decisions in the right order
Order matters in a remodel more than people expect. A faucet chosen after the vanity is built may not fit the holes. A shower valve picked after the walls are closed may not match the trim. Tile selected last may force a change in the niche or the curb. Sequencing decisions protects both the budget and your patience.
That is why our process runs from conversation to direction to detail. We learn about the bathroom, build the project direction around scope, layout, materials, and priorities, and then coordinate surfaces, fixtures, storage, lighting, and wet areas against each other. Preparation for construction comes last, once the picture is complete.
If you like to see this laid out step by step, our bathroom remodel planning checklist and our guide to preparing your home for a bathroom remodel cover the ground well.
Take your time with the early steps. Hours spent comparing layouts on paper are small compared with changes after construction starts. A calm, unhurried planning stage is usually the sign of a smooth building stage later on.
- Decide how the room should function first, including who uses it and what must stay.
- Settle the layout, including the position of the toilet, shower, and vanity, before choosing finishes.
- Choose tile, glass, and fixtures together so sizes, finishes, and rough in positions agree.
- Confirm lighting and ventilation so electrical work is planned once and not revisited.
- Go over the whole plan on paper before any demolition starts.
Design inspiration and careful preparation.
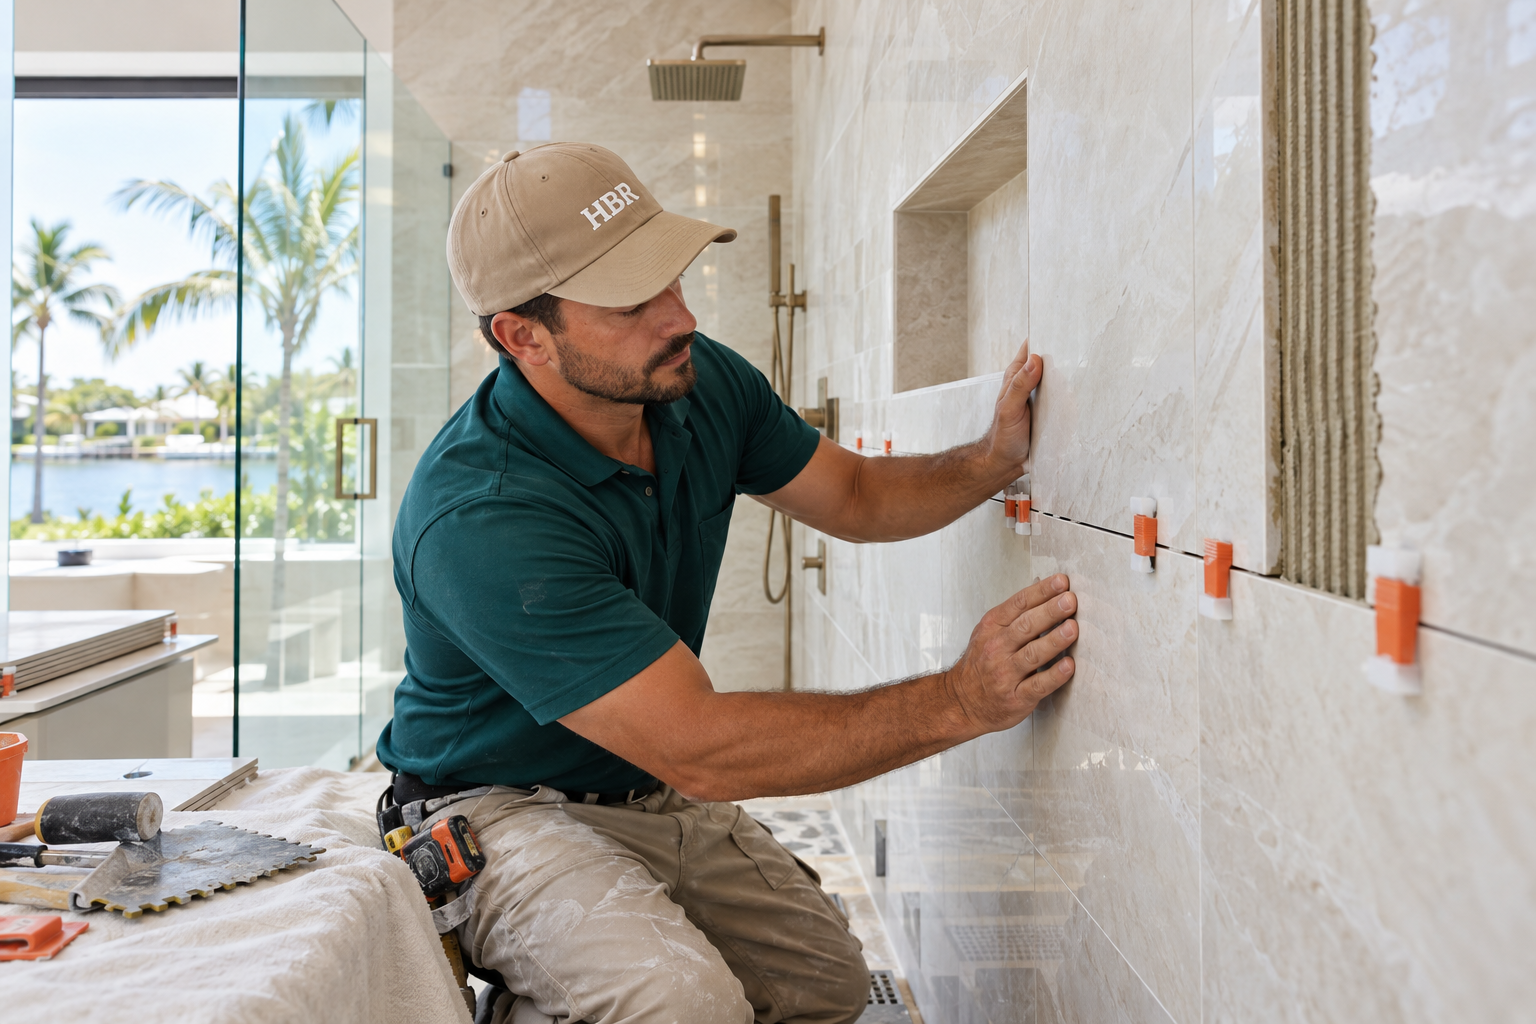
Houses, townhomes, and condo units
Not every bathroom in town sits in a detached house. Some are in townhomes, and some are in condo buildings, each with its own limits. A detached house usually offers the most freedom, while attached homes and condos bring shared walls, shared plumbing stacks, and sometimes association rules.
We cannot state what any association or city requires, because requirements vary by city and by building. What we can tell you is what to ask. Contact your city building department and your association before you commit to a design, and bring their answers to the planning conversation.
If you own a condo unit, read our guide on condo bathroom remodeling and your association. It lists the documents, schedules, and questions that tend to matter, and it will save you time before you speak to a building manager.
Think about daily life in the unit or house too. Where do towels dry, where does laundry land, and who needs the room at the same hour? A layout that answers these questions will feel right long after the novelty of new finishes has faded.
Whichever type of home you have, the same principle holds: learn the real conditions first, then design. Photographs, measurements, and a frank list of problems give the plan solid footing and keep the conversation about your bathroom rather than about generalities.
Shower design that suits a busy household
The shower is usually the heart of a bathroom remodel. People want more room, easier cleaning, and a design that feels fresh. A well planned shower pairs a stable base, a correct slope to drain, thoughtful niches, and a clean glass or curtain solution.
If you are replacing a tub that nobody uses, a bathtub to shower conversion can turn the same footprint into a more usable room. If you want a roomier, more open shower, see our walk in shower conversions and custom showers and frameless glass.
Glass choices deserve attention. Frameless panels look sleek and let light travel through the room, but they ask for precise measurements and careful hardware. Framed enclosures can be a sensible alternative. Compare them in our glass comparison guide before you decide.
Benches, niches, and handheld sprayers are small additions that change how a shower is used every day. A bench makes shaving or washing easier and a niche keeps products within reach. These features are easiest to include when the shower is designed as a whole.
Tile, grout joints, and keeping things easy to clean
In humid South Florida air, bathroom surfaces work hard. Tile is the usual answer because it resists moisture, but not all tile behaves the same way. Size, texture, and edge detail influence how the room looks and how easy it is to maintain over the years.
Large format tile reduces the number of grout joints, which means fewer lines to scrub and fewer places for mildew to settle. Smaller tile, especially on shower floors, offers more grip and follows slopes more easily. A good plan often uses both, each in the place where it performs well.
Layout of the tile matters as much as the tile itself. Lines should meet cleanly at corners, niches, and doorways, and cuts should land in the least visible places. Our tile installation page and our guide to choosing tile explain what to look for.
Pattern and color are matters of taste, but a few guidelines help. Keep the palette calm in a small room, repeat one material in two places to tie the design together, and let one surface lead. Too many competing finishes tire the eye.
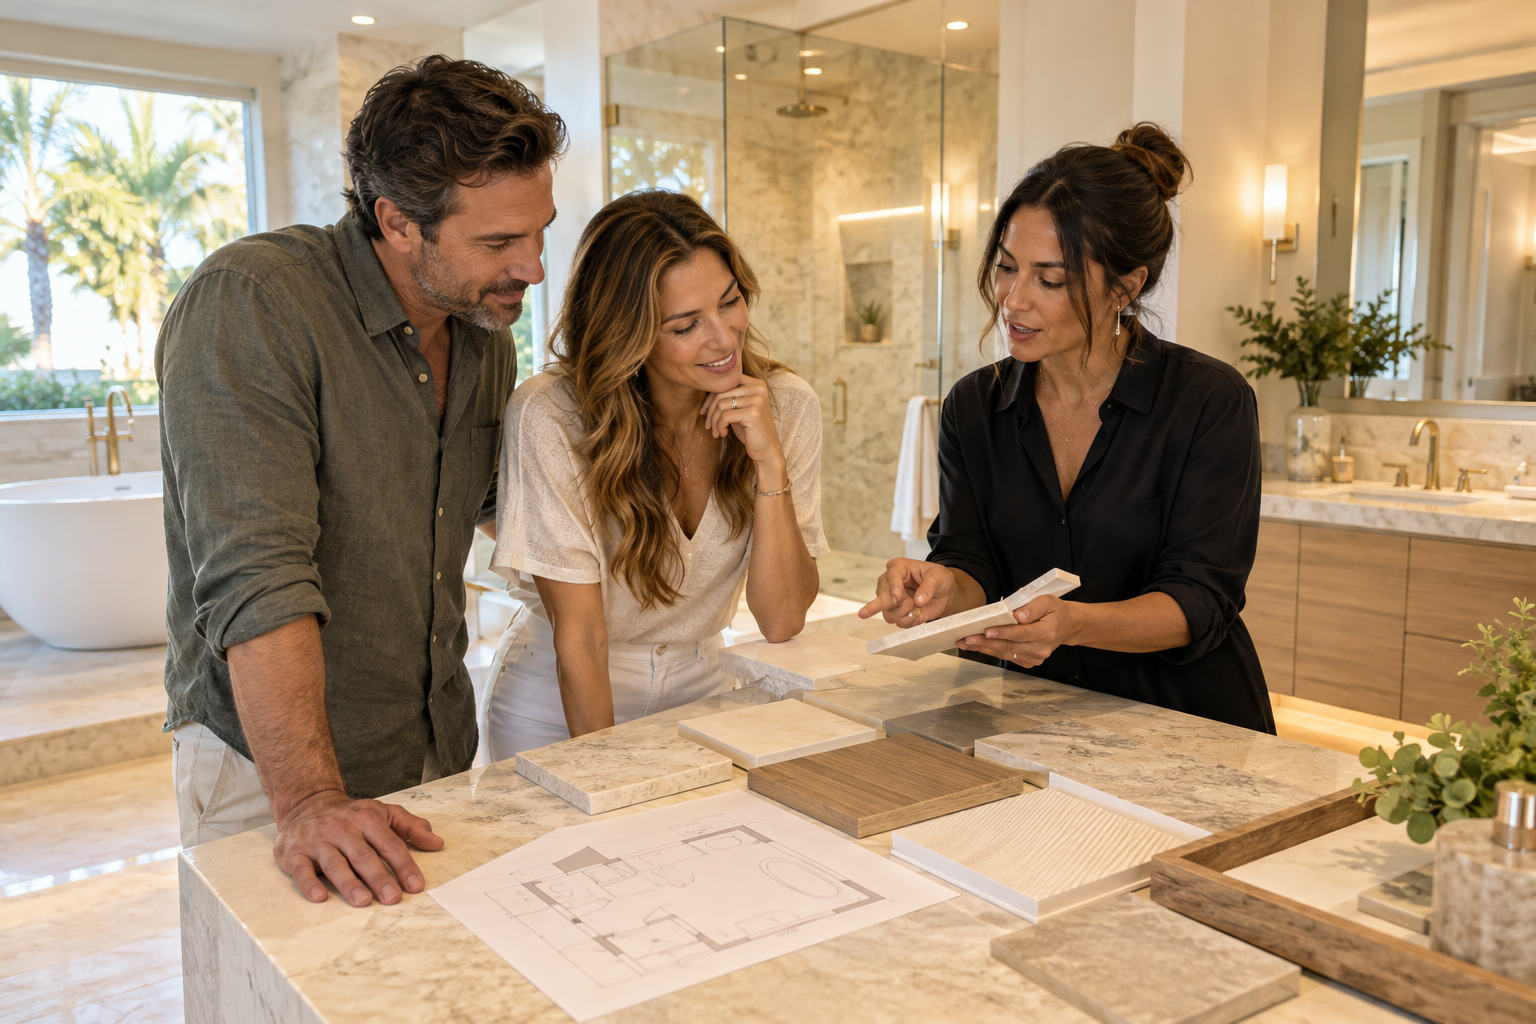
Human from the beginning
A bathroom should fit the people who use it.
We start with the everyday questions: What feels crowded? What is difficult to clean? Where do you need more storage? What would make mornings easier? Those answers help turn a collection of materials into a room that feels natural to live with.
Tell us about your bathroomThe wet area is the foundation
Every shower in Pembroke Park, like every shower elsewhere, depends on what you cannot see. The substrate, the waterproofing layers, the slope to the drain, and the sealed corners decide whether the shower stays dry behind the tile for many years. The finish surface is the visible half of the story.
Homeowners sometimes assume that new tile means new protection. It does not. If the layers behind it are not planned and installed carefully, new tile will hide the same old problem. A good scope names the waterproofing approach, the transitions, and the way the drain connects.
Learn more on our waterproofing page or in shower waterproofing explained. The language is plain, and it gives you good questions to ask any remodeler you speak with.
Ask also about the pan and the drain. The way the floor slopes, how the drain connects, and how the membrane is turned up the walls all matter. These details are not decoration, and they are worth a direct conversation before the work is scheduled.
Fresh air, good light, and a room that feels comfortable
A bathroom can be beautiful and still feel unpleasant if it holds steam or lacks good light. An exhaust fan that moves enough air and vents properly keeps mirrors clear and ceilings dry. Lighting at the mirror should fall evenly across the face rather than from a single harsh point above.
Layering light gives the room range. Soft ambient light at the ceiling, task light at the vanity, and a small low light for nighttime trips each serve a different moment. Dimmers help the room shift from bright morning energy to quiet evening calm.
Our ventilation and humidity guide and bathroom lighting layers guide take these ideas further, and our bathroom lighting service page shows how lighting is planned into the whole room.
Warm humid weather makes ventilation a year round concern in South Florida. Even a handsome room can grow stale if air does not move. Running the fan during and after showers is a simple habit, and a quiet fan makes people more willing to do it.
Storage and the vanity as a daily workhorse
The vanity is where most bathroom clutter lives. Choosing it well means thinking about drawers versus doors, counter space, and the clearances around it. A beautiful vanity that blocks a door or leaves no landing space for a toothbrush soon becomes frustrating.
Custom storage can solve awkward spaces. A tall cabinet in a narrow gap, a recessed shelf between studs, or a drawer organizer built for hair tools can turn an ordinary room into one that stays tidy. Our vanities and custom storage page describes how we think about this.
If you want sizing help, our vanity size and layout guide explains comfortable widths, depths, and distances in plain terms, so you can bring useful numbers to the first conversation.
Think about the mirror as part of the storage plan. A recessed medicine cabinet or a mirror with a shallow cabinet behind it adds space without crowding the room. Position the vanity light so that it complements the mirror rather than fighting it.
Storage planning is also a cleaning plan. Surfaces that stay clear are easier to wipe, and drawers with dividers keep small items from migrating across the counter. Decide in advance where hair tools plug in, since outlet position and drawer layout should agree with each other.

Recognizable when we arrive
The Hollywood Bathroom Remodeling van and team.
Consistent branding helps homeowners know who is arriving. The same organized presentation continues inside the project, from room protection and tools to the materials and details discussed before work begins.
See our processPlanning for comfort over many years
A remodel is a rare chance to prepare the room for the future. Wider doorways, a bench in the shower, a curbless entry, and blocking behind the walls for grab bars are all easier to plan now than to add later. Done well, they do not make the room look clinical.
We treat this as planning, not medical advice. If someone in your household has specific needs, involve the appropriate professionals. Our accessibility and aging in place page and the guide to aging in place bathroom ideas offer gentle, practical starting points.
Comfort also includes the small things, such as a towel bar within reach of the shower, a warm tone in the lighting, and a floor that does not feel treacherous when wet. These choices are inexpensive to plan and valuable to live with.
Nearby cities and your next step
Pembroke Park borders several well known neighbors. You may find our pages for Hollywood, Hallandale Beach, and West Park helpful, since many planning questions are shared across the area.
When you are ready to talk, request an estimate on our home page. Our team arrives in a branded van, protects work areas, and plans before building. Imagery on our site is concept imagery while real project photography is prepared, and we will not overstate what we have done.
Before you reach out, it can help to read how to understand a bathroom remodeling estimate. It explains what a clear estimate describes, so you can compare plans from different people with confidence.
Take what you have read here as a starting point. Every bathroom has its own conditions, and good plans respond to them honestly. A conversation about your room will do more than any article, and we are happy to begin it whenever you are ready.
Good to know
Common questions
Do you serve Pembroke Park?
Pembroke Park is a Broward County town next to Hollywood, and it falls within our service circle of about 15 miles around Hollywood 33021. We are based in Hollywood and serve Hollywood and nearby cities across Broward and Miami Dade counties. We do not claim past projects in Pembroke Park on this page, but we are glad to discuss your bathroom.
What if the old bathroom hides problems?
It sometimes does. Older bathrooms can hide worn supply lines, soft substrate, or failed waterproofing. A good plan discusses these possibilities before demolition so nobody is surprised. Share any history you know, such as past leaks or patches, and expect the scope to stay flexible until walls are opened and the actual conditions are visible.
Does new tile mean a leak proof shower?
No. Tile and grout are finish surfaces, and they are not a waterproof barrier by themselves. What protects the walls and floor is the layered system behind the tile, including the substrate, slope to drain, and sealed seams. Ask any remodeler to explain how that system will be built in your shower.
Can I remodel a condo bathroom the same way as a house bathroom?
Not always. Condo units share walls, floors, and plumbing stacks, and associations often have approval steps and rules about work. Requirements vary by city and by building, so ask your city building department and your association what applies, and bring those answers to the planning conversation before design choices are final.
How do I keep a remodeled bathroom easy to clean?
Choose surfaces and layouts that reduce hard to reach spots. Large format tile means fewer grout joints, a niche keeps bottles off the floor, and frameless glass avoids tracks that collect residue. A properly sized exhaust fan also helps the room dry between uses, which keeps mildew from taking hold in warm humid weather.
What is the first step to get started?
Gather photos, rough measurements, and a short list of what you want to change. Then request an estimate on our home page. We begin with a conversation about the bathroom, then build the project direction around scope, layout, materials, and priorities before any work is scheduled or built.
Your bathroom starts with a conversation