
Hollywood Bathroom Remodeling Hollywood and nearby cities
Guest bathroom renovations that feel welcoming and last
A guest bathroom is smaller, used less often and judged at a glance by visitors. This page covers how to make that kind of room welcoming, durable and intentional, without wasting a single square foot.
 Hollywood Bathroom Remodeling
Warm design. Clear planning.
Smaller bathrooms, done well
The quiet importance of the guest bathroom
Guests rarely tour the whole house, but almost everyone uses the guest bathroom. It becomes a small stage for first impressions. A fresh, orderly room tells visitors they were expected, while a tired one with a loose towel bar and an odd smell says the opposite. That is a lot of responsibility for a room that is often the smallest in the home.
In many Broward County houses, the guest bathroom is also the family's hall bathroom. Children use it, relatives staying over use it, and everyone shares it on busy days. It has to look good for visitors and still put up with daily wear. The design challenge is balancing hospitality with toughness.
There is a practical side too. Because the room is small, every choice is visible at once: the vanity, the toilet, the shower, the light, the floor. Nothing hides. That makes consistency valuable and makes mistakes obvious, which is one more reason the planning stage matters so much in a compact space.
Our work on these rooms starts from that balance. We are not trying to shrink a primary bathroom into a smaller footprint. We are planning a distinct kind of room, one that can be simple, cheerful and hard to damage. If you are looking at the bigger picture of a whole home update, our bathroom remodel planning checklist can help you put this room in context.
Who actually uses this room
Before choosing anything, we ask who the room serves. A guest bathroom next to a bedroom used by visiting family has different needs from a hall bathroom shared by children. A pool bath, opening to the outdoors, sees wet feet and swimsuits. A powder room off the entry has no shower at all and exists mainly for visitors during gatherings.
Each of these has its own demands. A bathroom used by children benefits from rounded edges, easy to clean surfaces and storage at a sensible height. A room for adult guests may need a safe, comfortable shower and a place for a suitcase or a bag. A pool bath needs flooring that handles water, a hook for towels and ventilation that deals with dampness.
Thinking about the real users also helps decide where to spend and where to keep things simple. A guest bathroom seldom needs a deluxe shower system, but it often needs a robust door, a good fan and a floor that does not stain. Spending on those basics usually returns more than spending on extras that few people will notice. The same logic applies to the door hardware, the toilet seat, the towel bars and the caulk lines, which take the brunt of the wear and are worth getting right.
If the room serves overnight visitors, consider a small ledge or shelf near the shower, a mirror at a height that works for different people and a night light that does not blind. These are inexpensive ideas, but they show that someone thought about the person using the room.
Making a small room feel larger
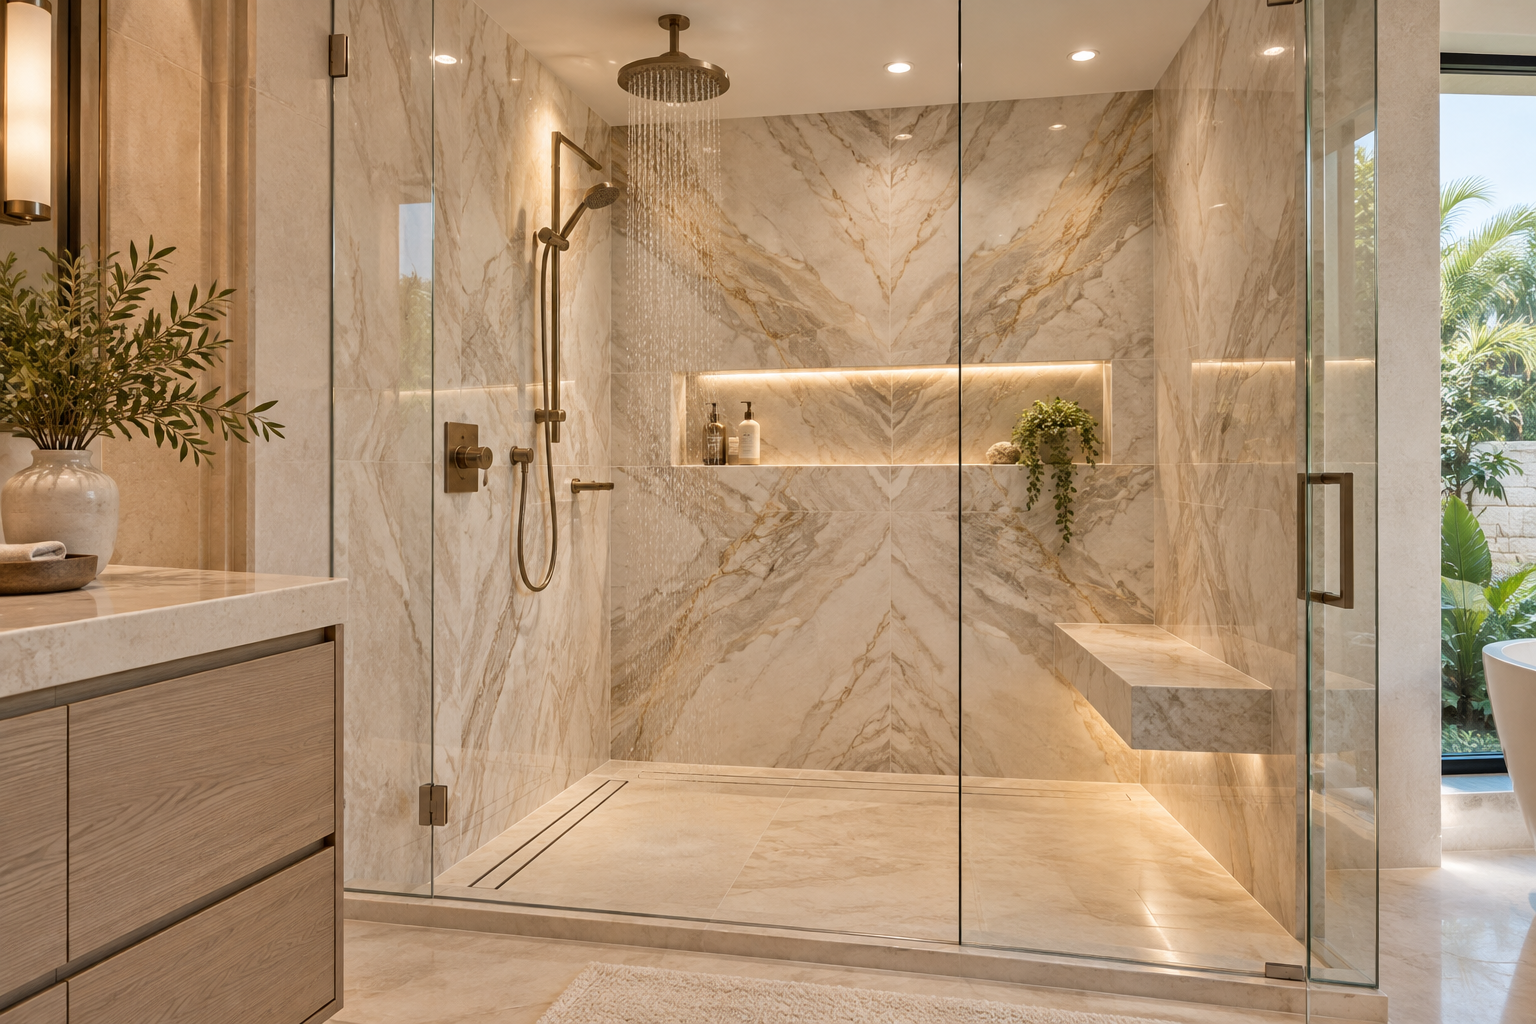
Small bathrooms can feel gracious when the eye is given room to move. Continuous tile from floor to ceiling in the shower area, a light and consistent color palette, and a clear glass panel instead of a heavy curtain all help the room read as one open space. A mirror that spans the vanity doubles the sense of depth, and a wall mounted or slim vanity leaves floor visible beneath.
Layout can also open things up. A pocket door removes the swing that eats floor space. A slightly smaller vanity might leave enough room for a comfortable stride between toilet and shower. Moving a toilet a short distance, where the plumbing allows, can transform how the room is walked through. These are deliberate choices, and they work well when sketched before anything is ordered.
The guide to small bathroom layout ideas goes through these options in detail, and the service page on vanities and custom storage shows how a compact vanity can still hold what a visitor needs.
- Run tile high in the shower to draw the eye upward.
- Choose a vanity that leaves visible floor beneath or beside it.
- Use glass instead of a curtain where the layout allows.
- Keep colors and materials consistent so the room reads as one space.
- Check door swing and consider a pocket or outswing alternative.
Design inspiration and careful preparation.
Surfaces that handle daily wear
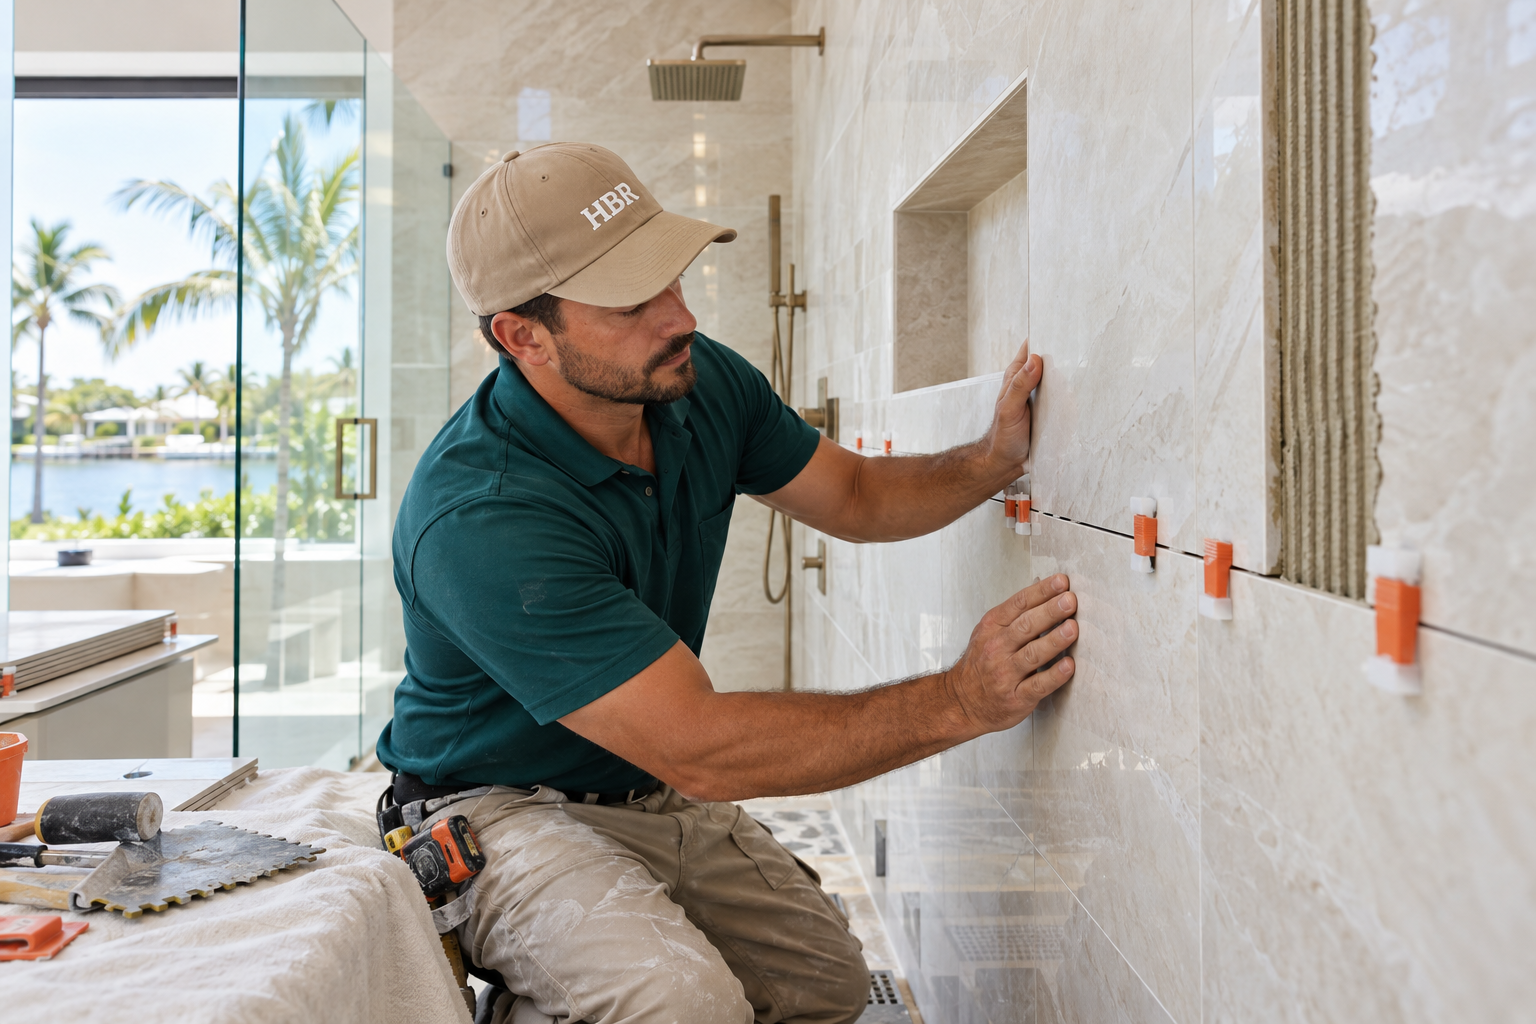
A guest bathroom is often a place where cleaning happens in a hurry, between visits, with whatever product is under the sink. Surfaces need to forgive that. Tile with a durable finish, grout joints that are not too wide or too deep, and a floor with a bit of texture all make maintenance easier.
Large format tile has fewer joints, which means fewer lines to scrub, but it needs a flat surface beneath and careful planning around the shower floor slope. Smaller tile follows curves and slopes more naturally and can offer extra grip underfoot. The right choice depends on the room and how it will be used. Our tile installation page and the guide to choosing tile for a Florida bathroom explain the thinking.
Walls outside the shower still need attention in Florida, where humidity is constant. Paint and finishes chosen for bathrooms handle moisture better. A well planned exhaust fan helps the whole room, which matters most when a guest bathroom is closed up for days and then used suddenly. You can read more in our guide to ventilation and humidity in Florida bathrooms.
Waterproofing behind the shower tile is not optional just because the room is small. The same layers, the same slope to the drain and the same care at corners and niches apply here as in any shower. Our page on waterproofing explains how the wet area is built so the finished surface lasts.
The shower or tub question for visitors
Many hall and guest bathrooms still have an old bathtub with a curtain. Some households keep it because children bathe there. Others no longer use it at all and would rather have a clean, walk in shower with glass. The decision should reflect who actually bathes in the room, not a general idea of what buyers prefer.
If a tub is staying, we look at making it easier to clean and nicer to look at, with a surround that has few joints and a waterproofing plan behind it. If a tub is going, converting it to a shower can feel like gaining a new room. You can learn more on the page about bathtub to shower conversions, and the guide to walk in shower or bathtub helps you think through the choice.
For visitors, a clear and simple shower is the wise choice. Controls should be easy to understand. Hot and cold should be obvious. A niche for a few bottles, a hook for a towel, and a floor that does not feel slippery are all that most guests need. Fewer features also mean fewer places for things to go wrong.
A welcoming atmosphere without fuss
A guest bathroom can be warm without being fussy. Soft lighting, a tidy counter, a framed mirror and a small touch of texture, perhaps a patterned floor tile or a woven basket, make a visitor feel looked after. The aim is not luxury but care.
Lighting is a big part of this. A single harsh overhead fixture is rarely flattering. Lights beside the mirror, or a well placed fixture above it, give an even glow that helps with grooming. A dimmer can soften the room at night, which guests staying over will appreciate. Our bathroom lighting page and the guide to lighting layers show how this works without needing a large budget of attention.
Small touches matter. A hook on the back of the door, a shelf for a spare towel, a clearly placed roll holder and a basket for extras take only a little planning. We include these in the layout from the start so they fit naturally instead of being added as an afterthought with screws in the wrong place.
Human from the beginning
A bathroom should fit the people who use it.
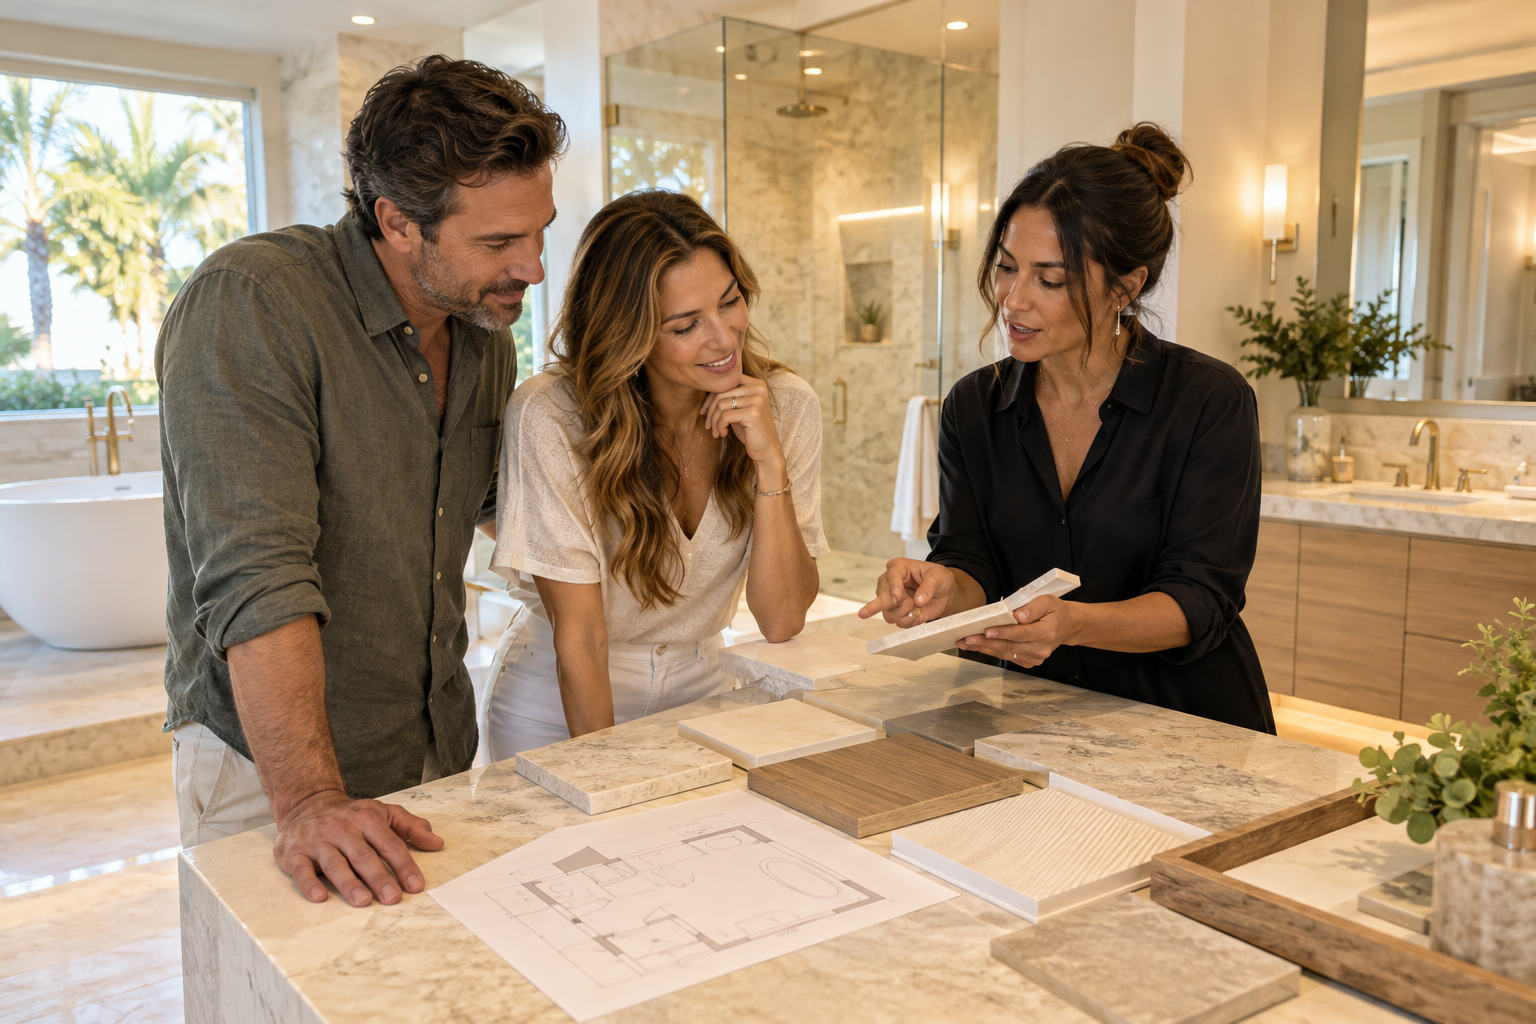
We start with the everyday questions: What feels crowded? What is difficult to clean? Where do you need more storage? What would make mornings easier? Those answers help turn a collection of materials into a room that feels natural to live with.
Tell us about your bathroomFixtures that are simple to live with
Guest bathrooms benefit from fixtures that are easy to understand and simple to maintain. A faucet with a clear handle, a toilet that flushes without fuss, and a showerhead that does not need instructions are signs of a well chosen room. Anything that confuses a visitor is a small failure of hospitality.
Fixtures also need to match the plumbing behind the wall. Valve trims, spout positions and drain types should be chosen before the walls close, because replacing them later is harder than most people expect. More detail is on the page about fixture installation.
We encourage choosing a coordinated finish across the room. Matching metals, a toilet and sink in the same tone and hardware that echoes the faucet give the space a sense of calm. It does not have to be expensive. It has to be consistent, and it has to be installed with attention to alignment and level.
Storage, but only the right amount
Guests do not need a lot of storage, but they do need some. A place to set a toiletry bag, a shelf for a spare roll, a drawer with basic supplies and a towel bar within reach of the shower cover most needs. In a hall bathroom shared by children, add a low shelf or basket for toys and bath items. If an outlet is needed for a hair dryer or a charger, plan its position early and keep it away from water, and leave the electrical details to the qualified trades.
Hooks deserve a mention here. People overlook them, then wonder why towels land on the floor. A row of hooks at a sensible height does more for tidiness than almost any other small addition, and it costs very little in planning time.
A compact vanity with drawers uses space well, since drawers hold more than a simple door cabinet in the same footprint. A recessed medicine cabinet adds capacity without sticking out into the room. A narrow wall niche can hold extras. For the big picture on layouts, the guide to vanity size and layout covers clearances in plain terms.
The aim is to be generous without clutter. A guest should not have to search for anything or move a pile of products to set down a glass. Everything needed should have a clear place, and everything else should stay out of the way.
How we plan a guest bathroom
The steps are the same four we follow for every project. You tell us about the bathroom: who uses it, how, and what bothers you now. We build the project direction: scope, layout, materials and priorities. We coordinate the details: surfaces, fixtures, storage, lighting and wet areas. Then we prepare for construction by going over the plan and the information needed before work begins.
Because guest bathrooms are small, a single oversight can have a large effect. A door that clips a vanity or a fan that is too weak shows up daily. We lean on careful planning to catch those problems on paper. Our branded team and van come ready to protect your work areas and to keep the project organized from the first day.
We do not promise a schedule in advance, since each room differs and the plan has to be understood first. We can tell you that planning before building is the strongest protection against surprises, and that it is the way we work. If you would like to talk, request an estimate and describe the room.

Recognizable when we arrive
The Hollywood Bathroom Remodeling van and team.
Consistent branding helps homeowners know who is arriving. The same organized presentation continues inside the project, from room protection and tools to the materials and details discussed before work begins.
See our processCondos, houses and the places we serve
Guest bathrooms appear in every kind of Hollywood area home. In a condominium, the guest bath may be a compact room with shared walls and building rules about what work is allowed and when. In a single family house it may be tucked beside a bedroom or opening to a pool area. Each calls for slightly different planning.
If you live in a condominium, ask your association about their requirements before you set a plan. Our page on condo bathroom remodeling and the guide on condo bathroom remodeling and your association list the questions worth asking. Requirements also vary by city, so check with your city building department about what applies to your project.
We work throughout Broward County, and you can find pages about remodeling in Hollywood, Davie and Miramar, among others. Imagery on the site is concept imagery while real project photography is prepared, and we make no claims about past work in any city.
Before you decide
It is worth spending a little time on three questions before you begin. Who will use this room most? What is the one thing that bothers you now? And what would make a visitor say it feels cared for? The answers will point to the choices that matter and away from the ones that do not.
If you want help judging proposals, our guide to understanding a bathroom remodeling estimate explains what a clear estimate looks like. It is a good companion when you are weighing options.
A guest bathroom is a modest project compared with a whole home renovation, but it rewards care. A small room that works well and looks considered quietly raises the whole feel of a house. We would be glad to help you get there.
Good to know
Common questions
What is the difference between a guest bathroom and a hall bathroom?
A guest bathroom usually serves visitors and is used occasionally, while a hall bathroom is often shared by the household every day. In many homes one room does both jobs. We ask who really uses the room so the plan can lean toward hospitality, durability or both, and choose surfaces and fixtures accordingly.
Should I convert a guest bathtub into a shower?
It depends on who uses the room. If children bathe there, a tub may still be worthwhile. If it is mostly used for short daily showers, a walk in shower often feels more open and is easier to clean. We discuss both paths with you, along with how the change affects the wet area planning.
How can a very small bathroom feel larger?
Several choices help together: clear glass instead of a curtain, tile carried high in the shower, a vanity that leaves floor visible, a mirror that spans the counter and a pocket door where the swing blocks the room. Consistent colors keep the room reading as one space. Each step is small, but together they change how the room feels.
Which surfaces hold up well in a busy hall bathroom?
Surfaces with a durable finish, a bit of texture underfoot and grout joints that are easy to clean tend to suit daily use. The right tile size depends on the floor and shower slope. We talk through options in plain terms, including how humidity in Florida affects cleaning and upkeep over time.
Do I need permission for a guest bathroom remodel in a condo?
Rules vary by building and by city, so we cannot state them for you. Ask your association what approvals, working areas and material limits apply, and ask your city building department what applies to your project. Bring those answers to the planning conversation so the design fits what your building allows.
How do I start planning my guest bathroom?
Use the request an estimate form on the home page and describe who uses the room, what bothers you now and what you would like it to feel like. From there we move through telling us about the bathroom, building the project direction, coordinating details and preparing for construction in an orderly way.
Your bathroom starts with a conversation