
Hollywood Bathroom Remodeling Hollywood and nearby cities
Tile installation that starts with a layout, not with the first tile
Good tile work is mostly decided before any tile touches the wall. Pattern, scale, starting lines, edges and transitions are drawn out first, so the finished surface looks calm, straight and intentional.
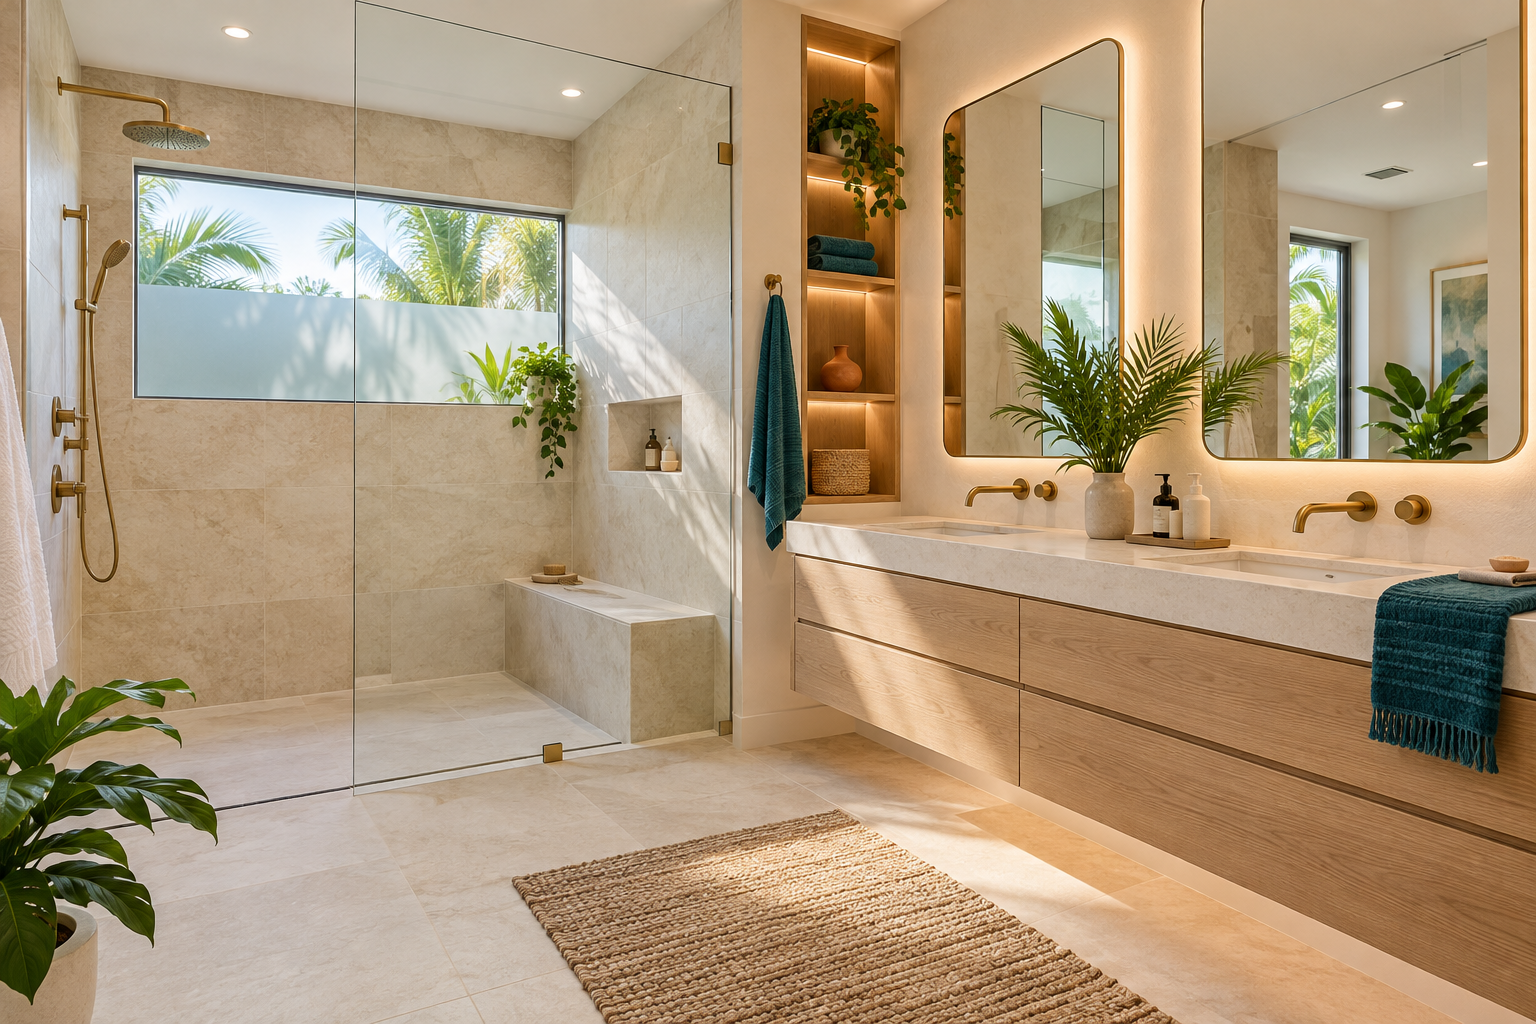
 Hollywood Bathroom Remodeling
Warm design. Clear planning.
Tile and layout
Why the layout comes before the tile
Most people judge tile by color and texture, and those matter. But the difference between a bathroom that feels professionally finished and one that feels slightly off usually comes down to layout. Where the first line starts, how the pattern meets the corners, and what happens at the edges are choices made on paper, in the room, with a pencil, long before adhesive is mixed.
A layout plan answers practical questions. How many tiles fit across the wall? What size is the last piece in the row? Does a niche land on a grout line or in the middle of a tile? Does the pattern look balanced when you walk in? If these questions are left to the moment of installation, the answers tend to be compromises.
We treat layout as a design step with real outcomes. It affects how much material is needed, how many cuts are visible, and how the room reads from the doorway. A planned layout also helps the people setting the tile, because they work from a clear set of lines instead of improvising as they go.
This page walks through the main layout decisions for a bathroom, from scale and pattern to edges and floor transitions, so you can join the conversation with a sense of what to ask for.
Scale: small, medium and large format tile
Tile size changes the personality of a room. Small tile, such as mosaics, adds texture and follows curves and slopes easily. Medium tile, like a classic rectangle, is the familiar choice for walls. Large format tile, which is generally considered anything with a long edge of about two feet or more, creates fewer grout lines and a calmer, more continuous surface.
Large format tile is popular in modern bathrooms, but it asks more of the work behind it. The wall or floor must be very flat, since a large tile cannot bend to follow a dip. Setting must be precise to avoid lippage, the slight difference in height between neighboring tiles. And the layout must be planned carefully, because each cut is large and visible.
Small tile is more forgiving. It adapts to the slope of a shower floor, hides small irregularities and offers good grip underfoot because of the many grout lines. The tradeoff is more grout to maintain, so a sealed or stain resistant grout and a cleaning routine are worth discussing at the start.
There is no single correct scale. A small bathroom can handle large tile and look more spacious, while a large room can handle mosaics as an accent. We compare options against your room, your priorities and your household before you choose.
Pattern: grid, offset, stack and herringbone
Pattern is how tiles repeat across the surface. The simplest is a straight grid, where every joint lines up in both directions. It is clean, modern and easy to read. A running bond, where each row is offset from the one above, softens the look and hides small variations. A vertical stack turns rectangular tile on end for an emphasis on height.
Herringbone and chevron patterns add movement and visual interest. They are more complex to lay out because they depend on exact angles and careful cuts at the edges, so they need a larger allowance for material and for time in planning. Used on a feature wall or a shower floor, they can become the memorable part of the room.
Offset patterns deserve a note about large format tile. Offsetting a long tile by exactly half its length can emphasize any slight bow in the tile, so a smaller offset is often chosen. Your installer should talk about this before the order, since the right offset depends on the tile you pick.
Pattern also has to respect the architecture. A grid reads well in a squarish room, while stacked tile can emphasize a narrow wall. Think about what you want to draw attention to and what you want to quiet down, then choose a pattern that supports it.
- A straight grid feels clean and contemporary, with every joint aligned.
- A running bond adds gentle movement and hides small irregularities.
- A vertical stack emphasizes height in a narrow shower or tall wall.
- Herringbone and chevron add energy but demand precise cuts at every edge.
- Mosaic patterns suit shower floors, niches and accent bands.
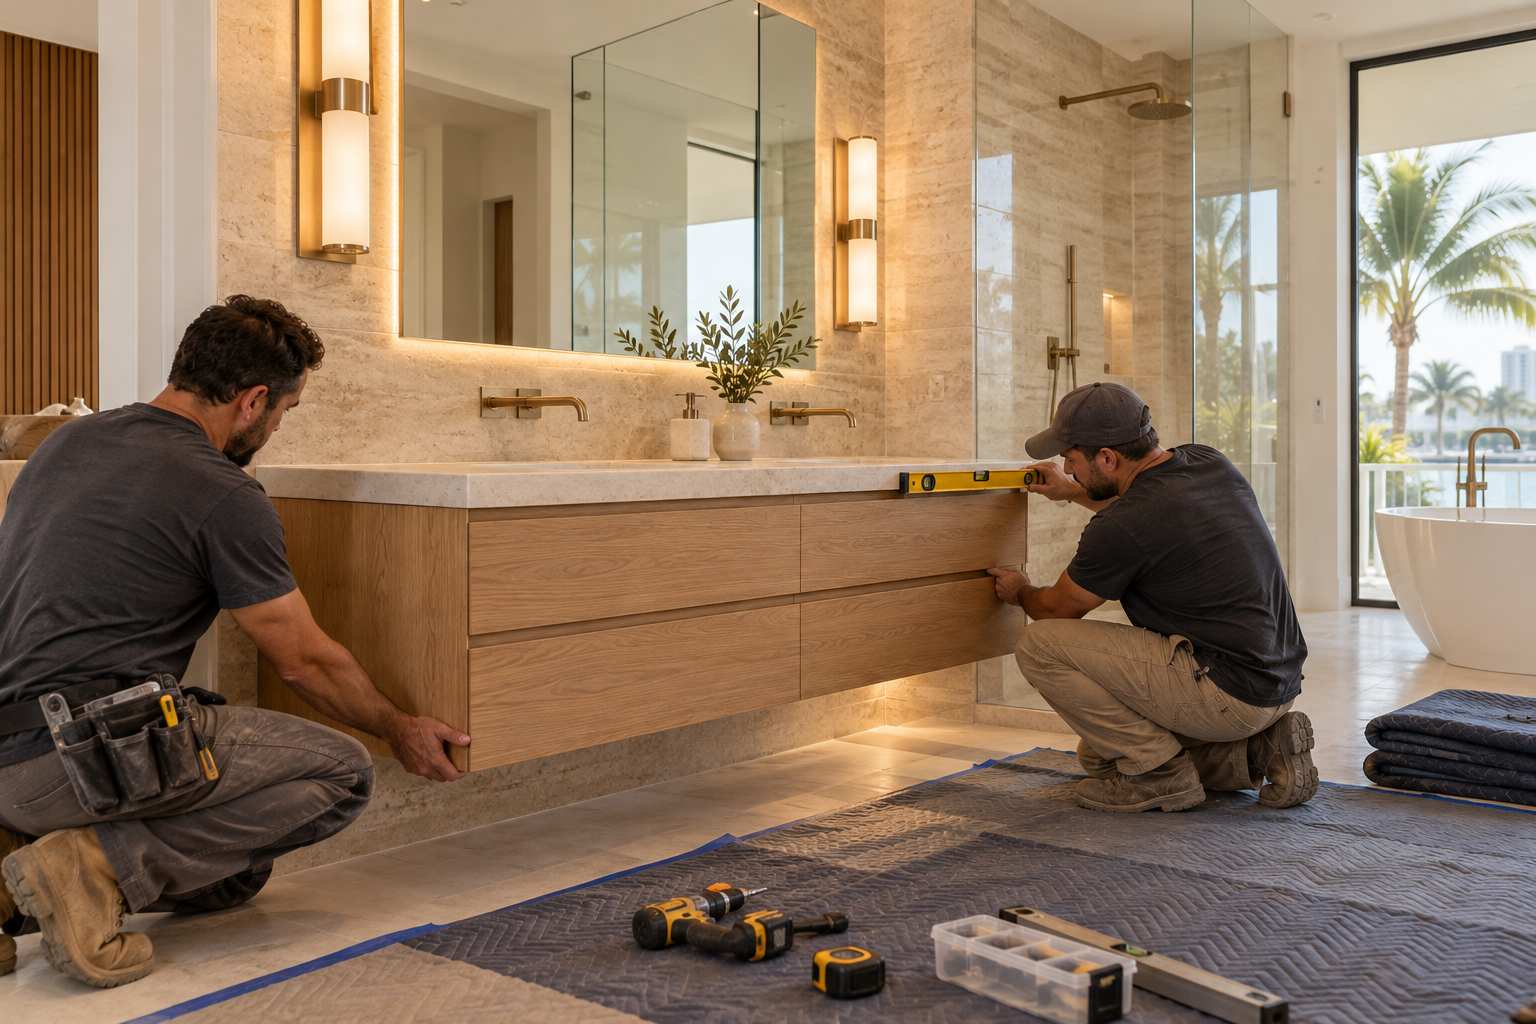
Design inspiration and careful preparation.
Alignment, starting lines and where the cuts fall
Installers do not usually start in a corner. Corners are rarely square, and starting there carries every error across the wall. Instead, a layout begins from a chosen reference line, often the center of a feature or the focal wall, and the pattern is built outward so cuts at the edges are balanced on both sides.
The goal is to avoid thin slivers at the end of a row. A strip of tile only an inch wide looks awkward and tends to chip. Moving the starting line by a small amount can turn two thin cuts into two reasonable ones, and that adjustment is made on paper before it becomes an expensive correction.
Alignment also covers the places where surfaces meet. Floor and wall joints can line up across a threshold, a vanity wall can share lines with the shower wall, and a niche can align with the grout lines around it. When these relationships are planned, the room feels organized even to someone who cannot say why.
We mark these decisions on the walls and floor with lines, then walk through them with you. If something looks off in the marks, it is easy to move. Once the tile is set, it is not.
Edges, corners and trim: the finishing language of tile
Every tiled surface has an edge somewhere, and edges are where tile either looks finished or unfinished. Outside corners, where two walls meet and project into the room, can be handled with a metal or stone profile, a rounded trim tile, or a mitered cut where two tiles meet at an angle. Each has a different look and a different level of difficulty.
A clean edge at the top of a partial height wall, at the opening of a niche, or at the end of a shower wall is one of the details that separates careful work from average work. We discuss the options and choose a trim that fits the character of the tile and the style of the room.
Inside corners are generally filled with a flexible sealant rather than rigid grout, because walls move slightly and rigid grout can crack along the seam. The sealant color is matched to the grout so the line is almost invisible. This is a small detail that prevents a common cause of cracks and leaks.
Where tile meets other materials, such as a glass panel, a painted wall or a wood framed mirror, a defined edge or reveal keeps the junction crisp. These junctions get planned along with the rest of the layout.
Grout: joint width, color and upkeep
Grout is the material between tile. Its width, its color and its type shape the look of the finished surface as much as the tile does. Narrow joints give a refined, near seamless appearance and suit tiles with very straight edges. Wider joints soften the look and give a bit more tolerance for tile that varies in size.
Color is a design decision. A grout that matches the tile blends into the surface and makes the field look continuous. A contrasting grout draws the pattern and makes each tile read as an individual piece. Neither is wrong, but contrast shows dirt and imperfections more, so think about how much attention you want to give it.
Some grouts are cement based and need sealing, while others are formulated to resist staining without sealing. A bathroom in South Florida is humid, so the choice matters for how the surface will hold up. We explain how each type behaves and what cleaning it needs, so you can pick the one you are comfortable maintaining.
Grout joints on a shower floor are wider on purpose in many designs, because small tile needs more joints and the grip they provide is useful. If a floor is large format tile, a linear drain and fewer joints can change that equation. We explain the tradeoffs in the context of your shower.

Human from the beginning
A bathroom should fit the people who use it.
We start with the everyday questions: What feels crowded? What is difficult to clean? Where do you need more storage? What would make mornings easier? Those answers help turn a collection of materials into a room that feels natural to live with.
Tell us about your bathroomThe surface beneath: substrate, flatness and waterproofing
Tile is only as good as what it is set on. The substrate, the layer directly under the tile, must be sound, flat and suited to the area. In wet zones such as showers it is part of a waterproofing system. In dry areas it still has to be stable, because movement under tile leads to cracks.
Flatness is a special concern for large format tile. A wall that looks flat to the eye can have bumps and dips that show as uneven joints once big tiles are set. Preparing the surface, shimming and correcting where needed is part of the work, and it takes time that does not show in the finished room but shows in how it looks.
In showers, tile sits in front of a waterproofing layer that does the real work of keeping water out of the wall. Read about this on our waterproofing page. Tile and grout shed most water but not all of it, so the layers behind them are essential.
For floors, the surface preparation covers slope to a drain in wet areas and a level base elsewhere. If your project includes new floors, the flooring service page discusses how bathroom floors are planned, including transitions to the rest of the home.
Transitions: where tile meets the rest of the home
A bathroom rarely exists on its own. The floor tile meets a hallway, a bedroom or a closet, and the transition between materials is a detail people notice every day. A flush joint with a thin metal or stone threshold is clean and modern. A raised threshold can help contain water. A matching height between materials makes the home feel continuous.
In a shower, the transition between the shower floor and the bathroom floor is critical. A curbed entry has a raised edge, usually finished in tile or stone. A curbless entry needs the shower floor to slope toward a drain while the bathroom floor stays flat, so the two tile layouts need to be planned together and the slope has to be set before tile.
Wall transitions matter as well. Where tile stops and paint begins, a defined edge such as a trim piece or a clean cut gives the junction a finished look. Where tile wraps a window opening, the sill and the sides need to be sloped and cut cleanly so water drains away from the window.
We look at each transition in your bathroom and decide how it should be handled before the project begins. Our custom showers and frameless glass page shows how those decisions affect the shower itself.
Florida conditions: humidity, light and tile that lasts
Bathrooms in Broward County deal with warm, humid air for much of the year. That affects tile in several ways. Porcelain, which absorbs very little water, is a common choice for wet areas. Natural stone is beautiful but often needs sealing and more upkeep. The finish of the tile surface matters too, since a polished tile can be slippery when wet.
Light changes how tile looks. A bathroom with a large window will show gloss and texture differently from a windowless room lit by fixtures. A matte finish hides water spots and fingerprints more, while a glossy finish reflects light and brightens a small space. Look at samples in the bathroom itself, at different times of day, before you decide.
Our guide on choosing tile for a Florida bathroom goes through these factors in plain language and makes a useful companion to this page. If your bathroom is small, the guide to small bathroom layout ideas shows how tile scale can help the room feel open.
Tile should feel like it belongs to the home. Homes in cities such as Pembroke Pines, Miramar and Davie vary widely in style, from traditional to contemporary, and your tile choices should reflect your home and not a trend.

Recognizable when we arrive
The Hollywood Bathroom Remodeling van and team.
Consistent branding helps homeowners know who is arriving. The same organized presentation continues inside the project, from room protection and tools to the materials and details discussed before work begins.
See our processSamples, ordering and spare tile
Before ordering, look at real samples. Hold them against your vanity, your wall color and your lighting. Photos and screens distort color, and a tile that looks perfect in a showroom can feel different at home. Bring the sample to the bathroom and live with it for a few days if you can.
Quantity is another point of planning. Tile has to be ordered with an allowance for cuts, breakage and pattern waste, and the amount depends on the pattern. A diagonal or herringbone layout needs more than a straight grid. Ordering enough from the same batch matters too, because color and size can vary between production runs.
It is wise to keep a small box of spare tile after the project ends. If a tile is ever damaged, a spare from the same batch makes a repair possible. If it is discontinued, no match may be available. We include this in the planning conversation so you are not surprised later.
Delivery and storage need space and care. Tile should be kept dry and protected, and large format pieces should be stored flat or on edge as the maker advises. We plan the delivery with you, so the material is on hand and ready when the work begins.
What working with us looks like
You tell us about the bathroom and what you want from the tile. We build the project direction, which sets scope, layout, materials and priorities. We coordinate the details across surfaces, fixtures, storage, lighting and wet areas. Then we prepare for construction by reviewing the plan and the information needed before work begins.
During installation, our branded team protects the work area, keeps tile cutting contained and leaves the space orderly. Setting tile is a precise craft, and we respect the time it takes. A planned layout shortens the number of decisions that must be made on site, which keeps the work calm.
Imagery on this site is concept imagery while real project photography is prepared, so describe the look you want in words and we will translate it into a plan. You may also want to read about walk in shower conversions or bathtub to shower conversions, since each depends on thoughtful tile layout.
When you are ready, request an estimate and describe your bathroom. We will talk through scale, pattern and layout with you, and make sure the plan is clear before construction starts.
Good to know
Common questions
Why does tile layout matter so much?
Layout decides where the cuts fall, how the pattern meets corners and where edges end. A planned layout avoids thin slivers and awkward joints, balances the room and reduces wasted material. Without it, the person setting the tile must improvise, and improvised layouts tend to show as small compromises across the finished surface.
Is large format tile always better?
Not always. Large tile gives fewer grout lines and a calm look, but it needs a very flat surface and precise setting. Smaller tile is more forgiving, follows slopes and offers more grip. The right choice depends on your room, your priorities and how much maintenance you want to take on.
Should I match the grout to the tile?
A matching grout makes the surface look continuous, while a contrasting grout emphasizes the pattern and each tile. Contrast shows dirt and irregularities more. Think about how you want the room to feel and how much cleaning you are willing to do, and we will help you decide.
Do I need extra tile for the project?
Yes, tile is ordered with an allowance for cuts, breakage and pattern waste, and the amount depends on the layout. It is also wise to keep a small box of spare tile from the same batch after the work ends, in case a future repair is needed.
What should I ask my city or association about tile work?
Ask what approvals, work hours, noise limits and floor protection rules apply to your project. Requirements vary by city and by building, so we do not state them for you. Share the answers with us during planning so the schedule and methods respect them.
How do I start a tile project with Hollywood Bathroom Remodeling?
Use the request an estimate form on the home page and tell us about your bathroom, the look you want and how the room is used. We then build the project direction, coordinate the details and prepare the plan, including the tile layout, before construction begins.
Your bathroom starts with a conversation