
Hollywood Bathroom Remodeling Hollywood and nearby cities
Walk in shower or bathtub: how to decide
Replacing a tub with a shower, or keeping a tub in the plan, is one of the biggest choices in a bathroom remodel. This guide helps you weigh daily use, space, family needs, cleaning and the long view without pressure.
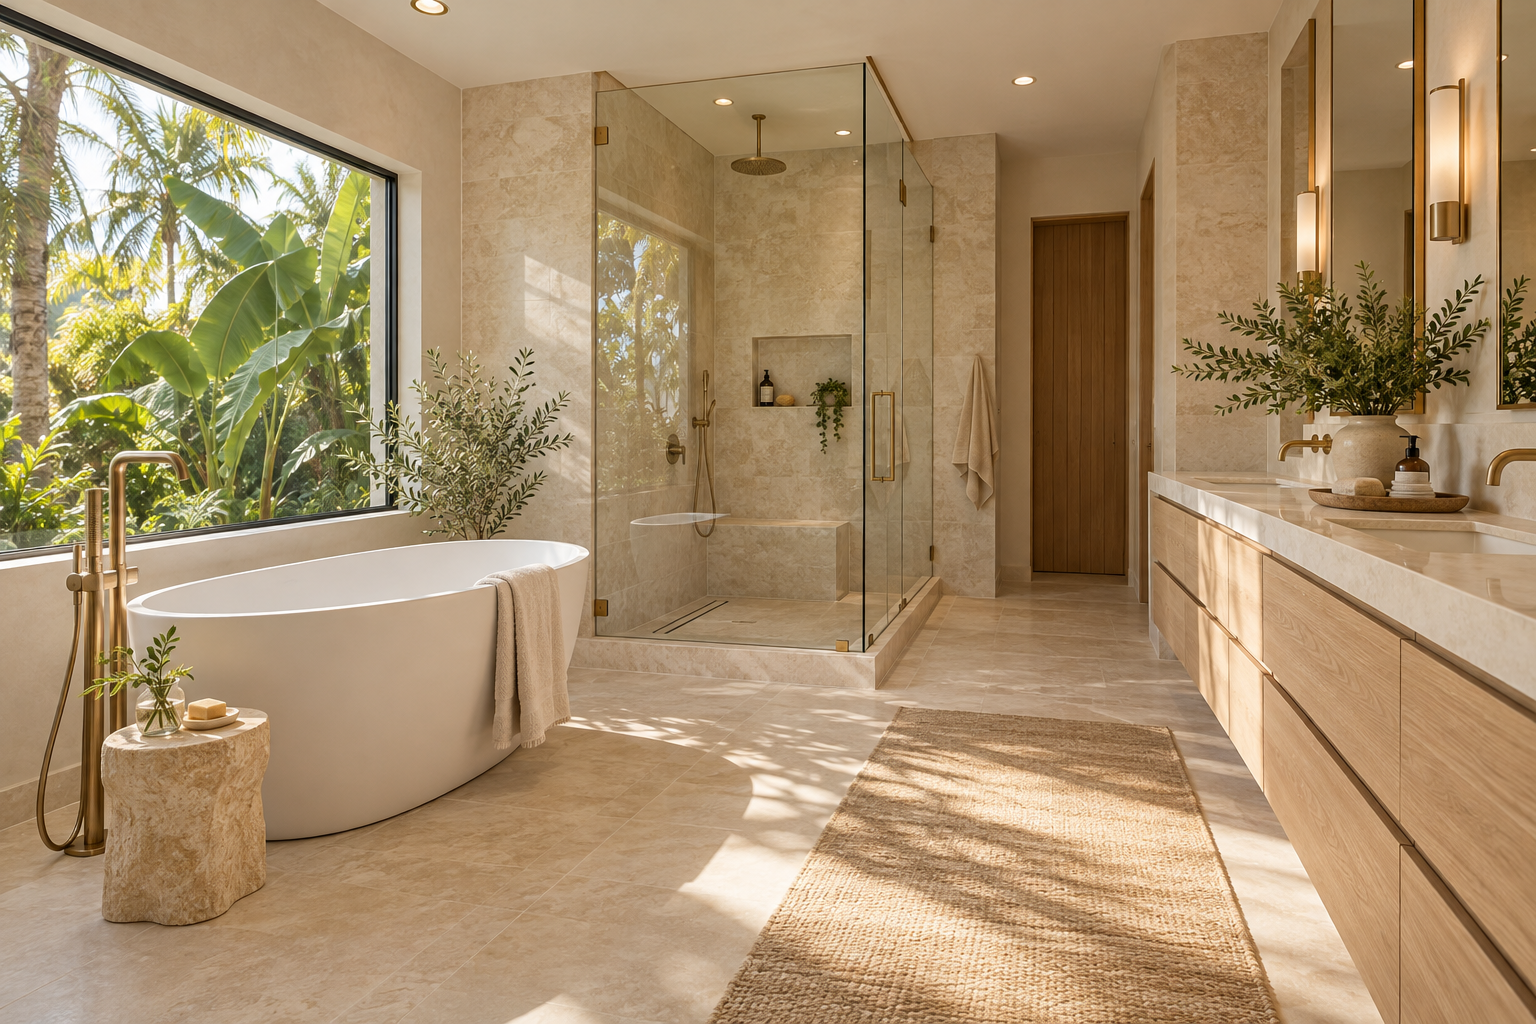
 Hollywood Bathroom Remodeling
Warm design. Clear planning.
Shower or tub
Start with how you actually bathe
Forget the catalogs for a moment and think about your own routine. Do you shower every morning and rarely sit in a tub? Do you take long baths on weekends? Is there a small child who needs bath time, or a dog that gets washed in the tub? The honest answer to these questions matters more than any trend.
Many households discover they have not used the tub in a long time. It collects bottles, a shower curtain and dust, and takes up a large share of the room. Others realize the tub is the one place where everyone in the family truly relaxes. Both are valid answers, and neither is a mistake. The goal is a bathroom that fits real habits.
Write down who uses the bathroom, how often, and for what. Include guests, since a guest bath may be used differently than a primary one. If more than one bathroom exists in the home, think about the whole house together rather than each room alone. We return to that idea in a later section.
Try to picture a normal Tuesday in the room, not a special occasion. Who is rushing to get ready? Who needs space to dry off? Who leaves wet towels on the floor? Designing for ordinary days produces a bathroom that keeps feeling good long after the remodel is finished.
What a walk in shower offers
A walk in shower removes the high step over a tub wall. You step in through a low threshold, or through a curbless entry where the floor flows into the shower. For many people that makes daily use easier and feels more open. A glass enclosure also lets the room look larger because the eye travels through it.
Walk in showers offer flexibility in size and fittings. They can have a bench, a niche, multiple shower heads, a handheld sprayer and grab bars in discreet places. The space can be sized to match the room, from compact to generous. Our page on walk in shower conversions shows how these designs come together.
The tradeoff is that a shower does not let you soak. It also depends on careful construction behind the tile, since the shower floor needs the correct slope toward the drain, and the walls and corners need protection. These are details to plan with your remodeler, and they are what turn a pretty shower into a dependable one.
Lighting and ventilation play a role in how a shower feels. A shower with a dedicated wet location light and a properly sized exhaust fan is pleasant to use and easy to keep fresh. A shower in a dim corner with poor air movement feels like an afterthought, no matter how nice the tile is.
What a bathtub still does well
A tub is the right tool for a long soak, for bathing small children, and for washing pets or bulky items. A deep tub can feel like a retreat after a long day. For many families with young children a tub is a daily convenience, and removing it feels risky even when the shower looks appealing.
Tubs come in different forms. A built in alcove tub fits between three walls and often has a shower above it. A freestanding tub sits away from the walls and becomes a visual centerpiece, but needs floor space and room to clean around it. Soaking depth, back angle and rim shape all affect how comfortable it is for real people.
A tub shower combination is the most common arrangement because it gives you both in a small footprint. Its limit is the step over the wall, which some people find harder as time goes on. If you like your combination, you can still improve it with better tile, a modern valve and a glass panel. If you are leaning toward changing it, read about bathtub to shower conversions.
Think about the surround as well. A tub surround of tile, stone look panels or another surface will take splashes and soap every day. Choose something you are comfortable cleaning and that matches the rest of the room, since a tub often occupies the largest wall in the bathroom.
Design inspiration and careful preparation.
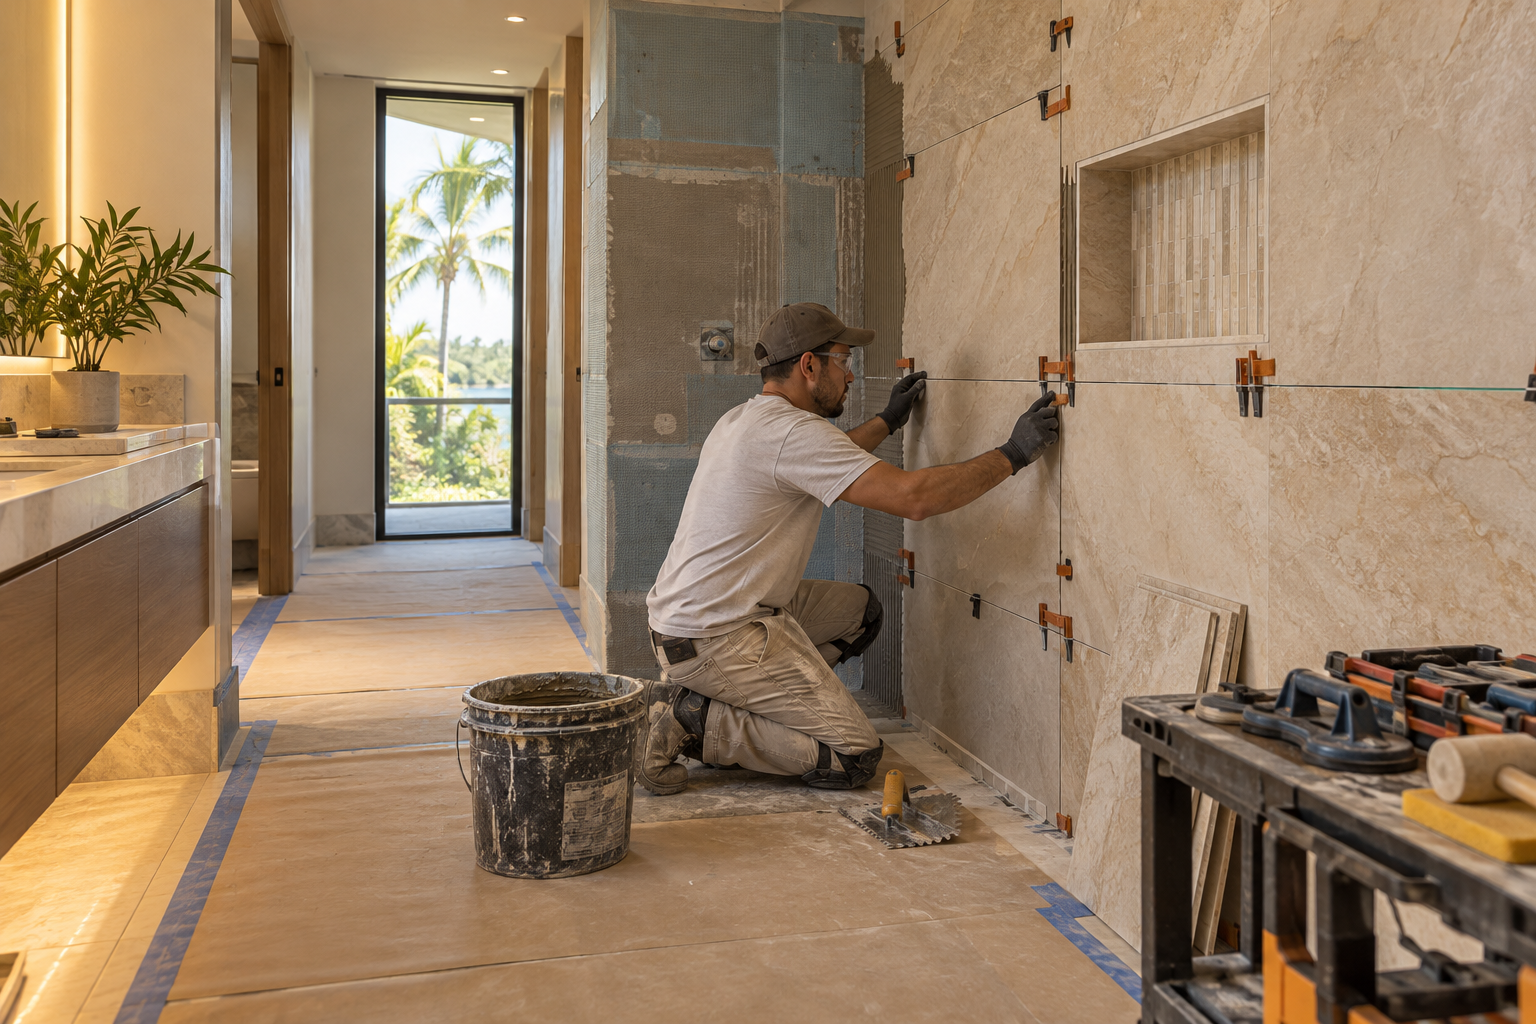
Space and layout
The size of the room often makes the decision. A standard tub footprint is long and narrow, and replacing it with a shower of the same width can open up enough room for a wider vanity, a storage cabinet or just breathing space. In a small bathroom that change can feel dramatic.
In a larger bathroom the question shifts. You may have room for a big shower and a freestanding tub, and the choice becomes about how to arrange them. Placing a tub near a window can be lovely but needs thought about privacy and moisture. Placing both along one wall can save plumbing runs and keep the layout simple.
Consider the door, too. A shower with a swinging glass door needs clear space for the door to open. A sliding door or a fixed panel with an open entry changes that. Take measurements, tape the layout on the floor and imagine the movement. Our notes on small bathroom layout ideas have more on fitting things in.
Storage changes with the choice too. A tub often brings a deep ledge for bottles, while a shower relies on a niche or shelf. A niche is a recessed pocket built into the wall, and it needs to be framed and sealed properly. Plan its size and height early so it suits the bottles you actually own.
- Measure the room and the current tub so you know exactly how much space a shower would open up.
- Tape the proposed shower footprint on the floor and walk through it.
- Check how a door will swing, or consider a sliding door or open panel.
- Decide whether a freestanding tub has enough clear floor space around it to be cleaned.
Children and busy households
Families with young children often keep a tub in at least one bathroom. Bath time is easier when little ones can sit and play, and a tub contains splashes in a way an open shower does not. Older children move to showers on their own, and the tub fades into the background.
If your children are already past tub age, a shower may serve the household better. If they are small, you might keep a tub in the hall bathroom and put a shower in the primary bathroom. Planning the whole home this way gives each room a clear purpose and avoids forcing one room to do everything.
Safety is part of the picture too. Slippery surfaces, hard edges and hot water settings deserve attention in any family bathroom. Textured floors, rounded corners and valves with temperature control are worth discussing with your remodeler as planning topics. Nothing here replaces your own judgment about the children in your home.
Hot water habits matter in a household with children. Talk about safe temperature settings and where the valve is mounted so that it is within reach of an adult but not a toddler. These are conversations to have during planning, when moving a valve is still simple.
Aging in place and long term comfort
Many homeowners in Broward are planning for the years ahead. Stepping over a tub wall can become harder over time, and a low or curbless shower entry can make getting in and out simpler. A bench, a handheld shower head and well placed grab bars make daily washing more comfortable for a wide range of people.
Accessibility planning is a design topic, not a medical one. It involves dimensions, clearances, floor surfaces and where things are mounted. If you are thinking about this, our page on accessibility and aging in place improvements and our aging in place bathroom ideas are good places to continue.
You do not have to wait for a need to arrive. Many people choose a shower that is comfortable today and ready to adapt later, such as walls that can take grab bars when wanted and a floor plan with enough clear room. Planning ahead costs little in design and can save a lot of disruption down the road.
Another factor is how much time you want to spend on cleaning day to day. Some people enjoy a short wipe after every shower, and others prefer to clean once a week. A design that matches your habits will look good between cleanings, and one that fights your habits will not.
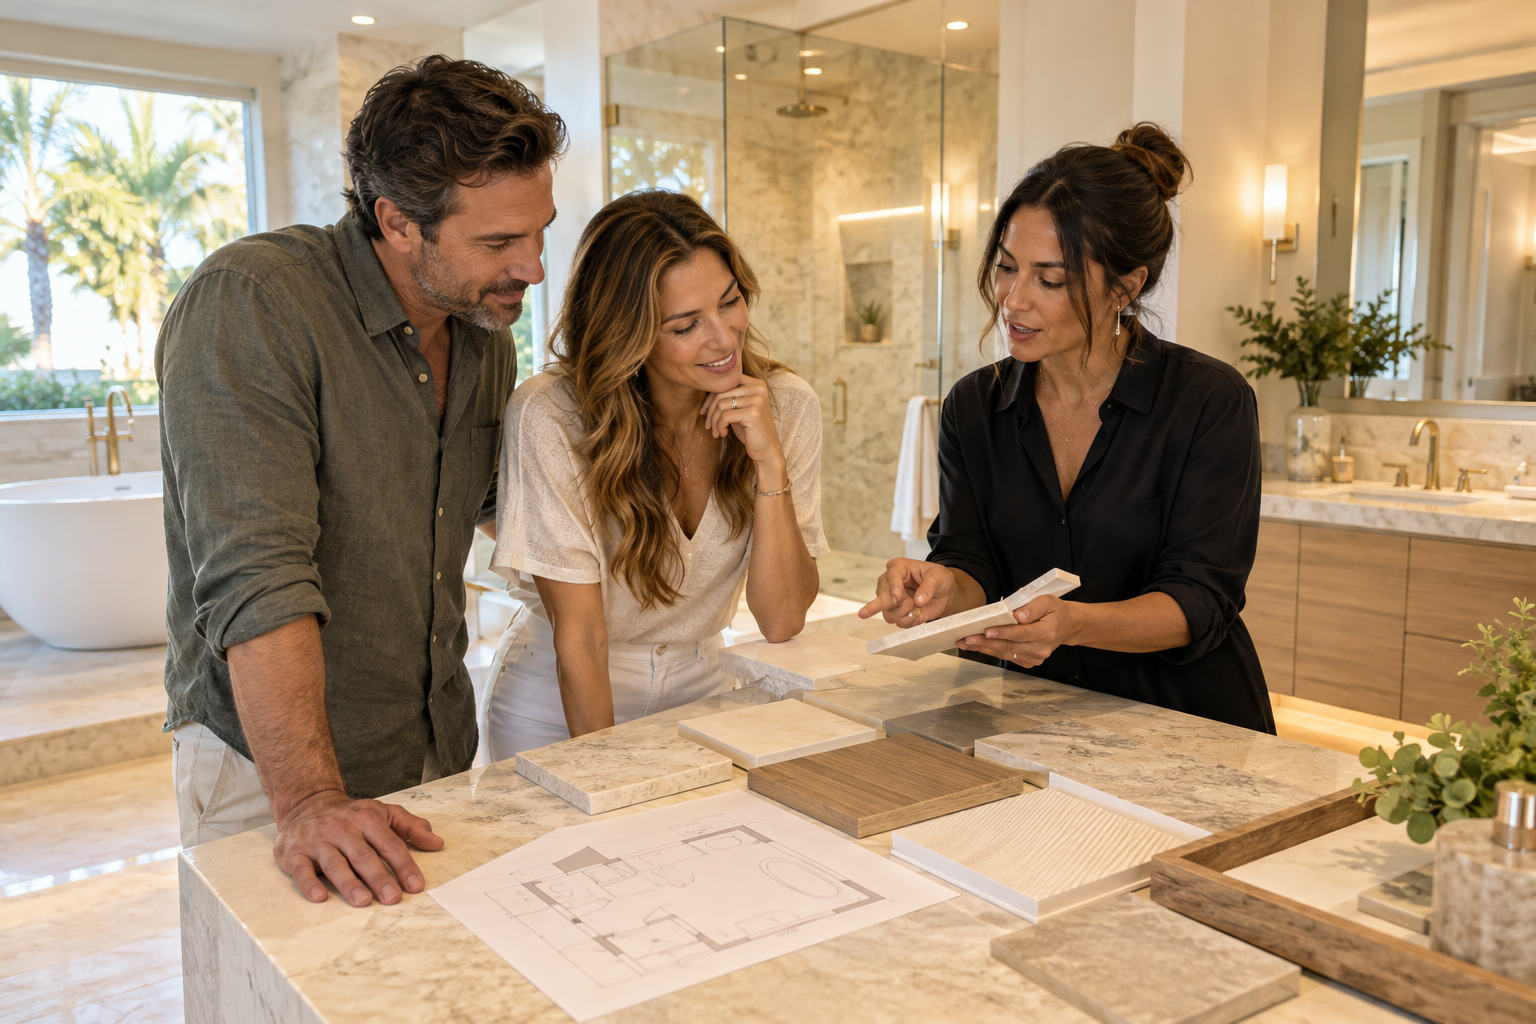
Human from the beginning
A bathroom should fit the people who use it.
We start with the everyday questions: What feels crowded? What is difficult to clean? Where do you need more storage? What would make mornings easier? Those answers help turn a collection of materials into a room that feels natural to live with.
Tell us about your bathroomCleaning and upkeep
Think about how each option is cleaned. A tub has a long rim and a surround that collects soap film, and a shower curtain or glass panel adds its own routine. A walk in shower with a clear glass enclosure needs squeegeeing or wiping to keep spots away, but it removes the curtain and the tub rim from the list.
Tile choice affects upkeep. Large format tile has fewer grout joints to scrub, while mosaics have more. A well built shower with good ventilation stays fresher, and a poorly ventilated one grows mildew in any design. Our guide on shower waterproofing explained covers what keeps the structure sound, and cleaning keeps the surface pleasant.
Drains are worth a thought as well. Linear drains and center drains have different cleaning habits, and long hair in either one needs clearing. Ask about drain access and how it is cleaned, so that maintenance is simple instead of a surprise.
Remember that the bathroom is only one part of a home sale. Kitchens, floors and general condition matter too. A thoughtful bathroom is a plus, but it rarely decides a purchase on its own, so choose for your own comfort first.
Resale thinking without the guesswork
Homeowners often ask what the next buyer will want. We cannot tell you what the market will do, and nobody can promise it. A useful way to think about it is variety across the home. Many buyers like to see at least one tub in a house, especially families, and many also like a generous, stylish shower in the main bathroom.
For a condo or a small home with a single bathroom, think about both audiences. A tub shower combination keeps the broadest appeal, and a well built walk in shower can feel like an upgrade. The details, such as quality finishes and clean lines, often matter more to buyers than the choice of tub or shower alone.
If you plan to stay for a long time, choose for yourself. A bathroom that works every day for the people living in it is worth more than a guess about someone who has not yet appeared. If you are selling in the near future, you might ask a trusted local real estate professional what buyers in your area tend to expect.
Some households also keep a laundry sink, a utility tub or an outdoor shower for the jobs a bathtub might otherwise handle. If you wash pets or rinse off after the beach, consider whether another spot in the home could take on that job so that the bathroom can be designed purely for people.
Consider the whole home together
If you have more than one bathroom, you have a chance to give each one a job. A primary bathroom might gain a spacious shower, and the hall bathroom might keep a tub for children and guests. This approach avoids a house without any tub or with a tub no one uses.
Think about which bathroom is used by whom. A guest bathroom used by older relatives may benefit from an easy entry shower. A children's bathroom benefits from a tub and sturdy surfaces. A powder room needs neither. Planning the set together keeps each room honest about its purpose.
Budgeting across the home is simpler this way too. You can invest more in the room that is used the most, and keep other rooms simpler. Our page on custom showers and frameless glass shows how far a thoughtful shower can go if you decide to invest in one.
Whatever you decide, aim for a room that feels balanced. A large shower beside a small vanity can feel lopsided, and a grand tub in a tiny room can feel crowded. Look at the whole composition, from the door to the far wall, and ask whether each piece has room to breathe.

Recognizable when we arrive
The Hollywood Bathroom Remodeling van and team.
Consistent branding helps homeowners know who is arriving. The same organized presentation continues inside the project, from room protection and tools to the materials and details discussed before work begins.
See our processA simple way to decide
Try a short decision exercise. List how many times a week each person uses a tub, and how many times a shower. Note any special needs, such as small children, pets or mobility. Then consider the room size and your plans for how long you will stay in the home. The answer is often clear once the facts are on paper.
If you are still torn, ask for options. A good remodeler can sketch a version with a shower and a version with a tub so that you can compare them in your actual room. Seeing the dimensions in front of you is far more useful than imagining them.
When you feel ready, you can request an estimate and tell us what you are weighing. Describe your household, your routine and your room. We will help you think through both paths and settle on the one that suits your home, without pushing you toward either.
Good to know
Common questions
Will removing my only bathtub hurt my home's value?
It depends on the home, the neighborhood and the buyers. Nobody can promise an outcome. If it is your only tub and you have young children or expect a family buyer, consider keeping one. In a home with multiple bathrooms, a well built shower in one room is usually a sensible choice. A local real estate professional can speak to your area.
Is a walk in shower harder to build than a tub?
It asks for more care in specific areas. The floor must slope toward the drain, the walls and corners need protection from water, and the entry must be shaped correctly. It is well understood work when planned properly. The key is a clear plan before construction and a team that explains what goes behind the tile.
Can I have both a shower and a tub in a small bathroom?
The common answer is a tub shower combination, which uses one footprint for both. Another option is a compact tub with a separate glass panel. True separate spaces need more room. A measured layout will show what fits, so tape the footprint on the floor or ask your remodeler to draw the options.
What is the difference between a curb and a curbless shower?
A curb is a low raised edge at the shower entry that helps hold water in. A curbless shower lets the floor flow into the shower with no raised edge, which is easier to roll or step into. Curbless designs need more planning because the floor must slope carefully, and the drain and surrounding area must be designed together.
Should I plan a shower for aging in place even if I am young?
It is a thoughtful choice if you plan to stay in the home a long time. Features like a low entry, a bench, a handheld shower head and walls prepared for grab bars cost little to plan now and can save disruption later. This is about design and flexibility, not medical advice.
Is a freestanding tub practical in a Florida home?
It can be, if the room has enough space around it for cleaning and moving comfortably. It also needs thoughtful placement relative to windows, ventilation and the floor surface. Many people love them for soaking. Consider how often you would really use it and whether a standard built in tub would suit your habits better.
Your bathroom starts with a conversation