
Hollywood Bathroom Remodeling Hollywood and nearby cities
Bathroom remodeling for Golden Beach homes
Golden Beach is a small coastal town in Miami Dade County, within our service circle around Hollywood. This page looks at how we plan bathroom remodels for houses, from primary suites to guest baths, without inventing local facts.
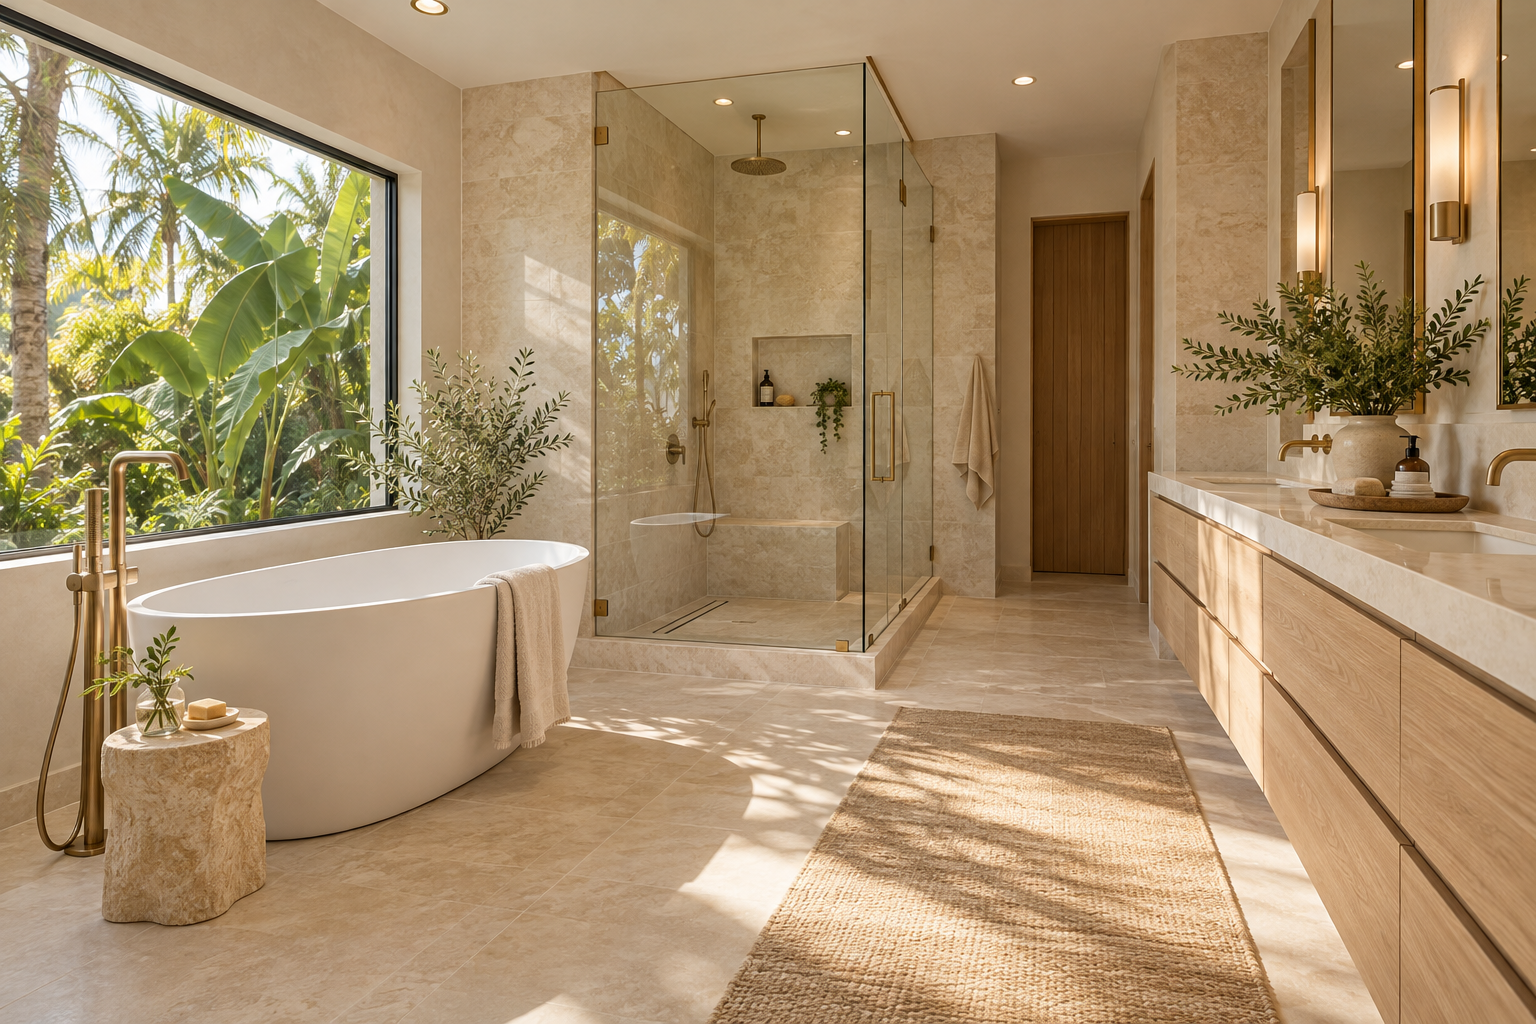
 Hollywood Bathroom Remodeling
Warm design. Clear planning.
Golden Beach home planning
A small town on the coast, inside our service circle
Golden Beach is in Miami Dade County, a short distance up the coast from Hollywood, where our company is based in Broward County. Our service area is a circle of about 15 miles around Hollywood, and Golden Beach falls within it. We have not published any project history here and we will not pretend otherwise. This page is simply a thoughtful guide to how we plan a bathroom for a coastal home.
Homes in a small seaside community are often houses rather than apartments, though every property is different. A house gives a remodel more freedom than a unit in a shared building. There may be room to change a layout, to combine two small spaces, or to add a larger shower, and fewer neighbors share a wall with the work area.
Freedom brings its own questions. When you can change nearly anything, the hard part becomes deciding what to change and what to leave alone. A good plan sorts the wish list into priorities, then tests each idea against the structure, the plumbing, and your budget. We begin by listening, because the right answer depends on how you live.
It also helps to separate wants from needs. A need might be a shower that does not leak, a fan that actually clears steam, or a floor that is safe when wet. A want might be a particular stone or a dramatic light fixture. Both belong in the plan, but knowing which is which keeps the project steady when choices get difficult.
- Rank what matters: space, storage, light, style, or comfort.
- List what must stay in place because of plumbing or structure.
- Decide whether the project is one bathroom or several.
- Ask your city what approvals a layout change may need.
Primary bathrooms as private retreats
For many homeowners, the primary bathroom is the room where a remodel pays off every single day. It is where you start the morning and end the night, so it should feel calm. A thoughtful primary suite gives each person room at the vanity, a shower with real elbow space, good light, and a door that closes on a space kept clear of clutter.
A soaking tub is a popular wish. It makes sense when you use it, and it can be a poor use of floor area when you do not. Some people choose a larger shower with a bench and skip the tub entirely, while others place a freestanding tub as the visual center of the room. We ask how often you bathe, who else will use the room, and what you would miss.
Storage and privacy count here as well. A water closet with its own door, a vanity area separate from the shower, and a linen closet within arm's reach are the kind of features that quietly raise how a suite feels. When two people share a room, those small separations matter more than another square foot of floor.
Our service page on primary bathroom renovations describes how we think about these rooms, from layout to storage to finishing touches. It pairs well with our complete bathroom remodeling page, which explains what a full renovation can include when the room is rebuilt from the walls out.
Guest and secondary baths deserve attention too
A house often has more than one bathroom, and the secondary ones are easy to neglect. A guest bath that feels dated can quietly lower your pride in the whole home. It does not need to be as large or as elaborate as the primary suite, but it should be clean, bright, and simple to maintain, with enough storage for visitors and a shower or tub that is comfortable to use.
Secondary baths are also good places for practical design. A tub shower combination suits a bathroom shared by children or visitors, while a walk in shower suits a bathroom you want to feel open. Durable, moisture tolerant surfaces and a layout that does not fight the door make daily life easier.
If you are working through several baths at once, a consistent material palette ties the house together without making every room identical. Our page on guest bathroom renovations explains the approach, and it can help you decide where to spend more and where simple finishes are enough.
Think about how a guest actually uses the room. They need a clear spot for a bag, a hook or bar for a towel, a mirror with good light, and a switch they can find at once. A guest bath that anticipates these small needs feels welcoming without any decoration at all.
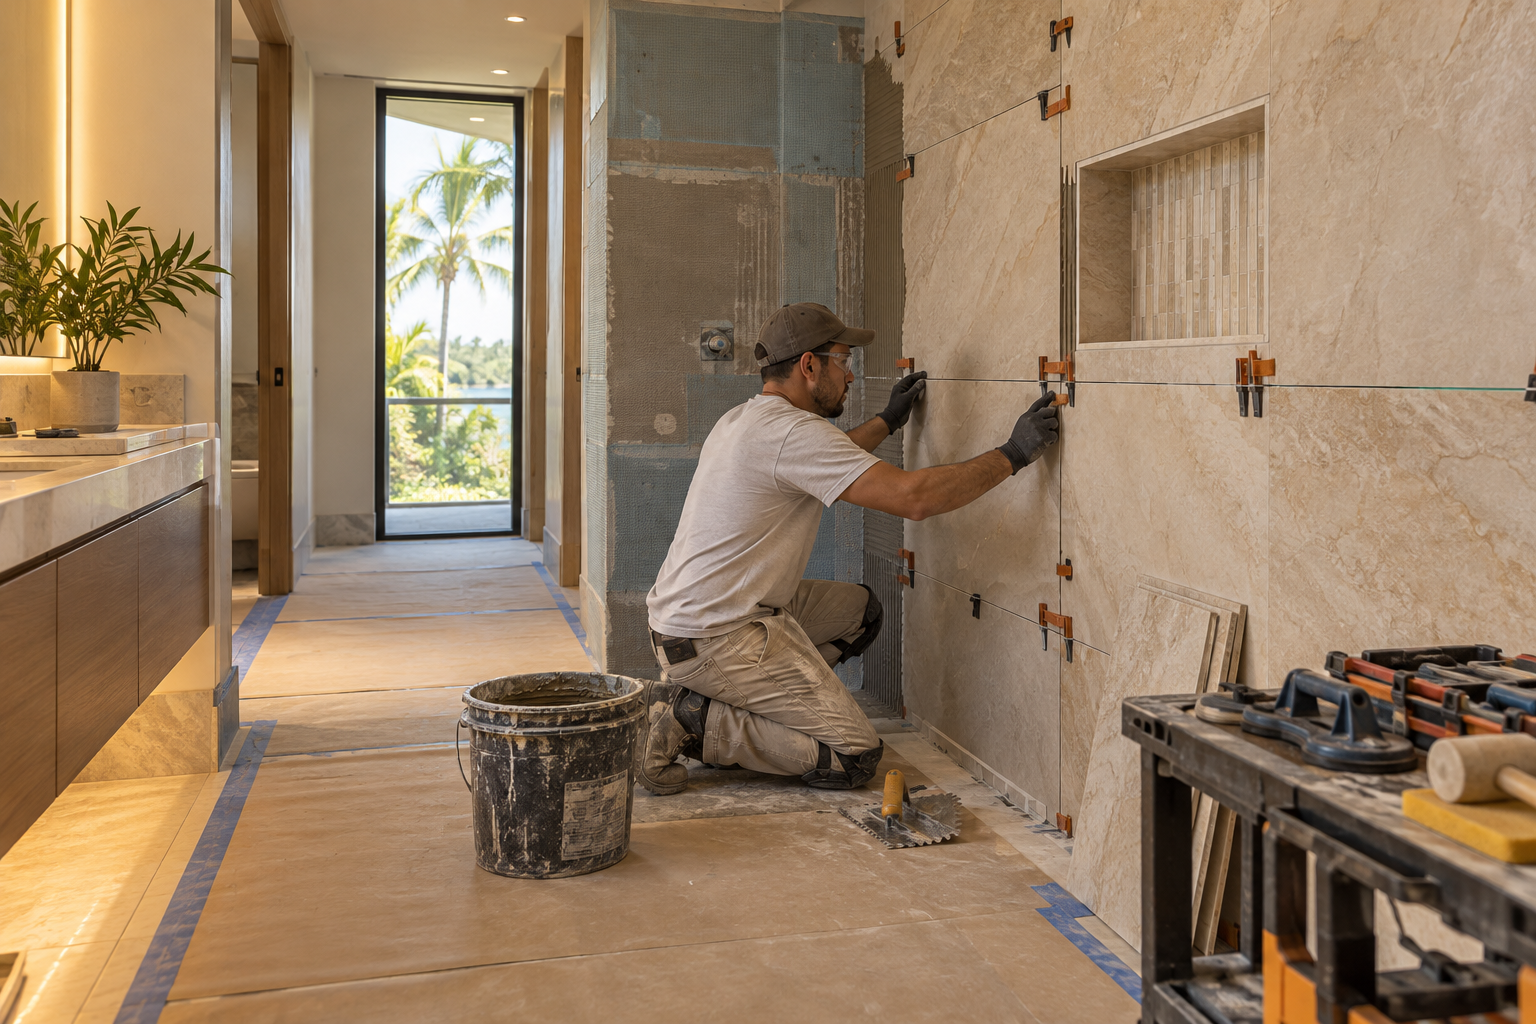
Design inspiration and careful preparation.
Moisture, salt air, and coastal living
A home near the ocean lives with humidity every day. Warm moist air settles on walls, ceilings, mirrors, and cabinets, and a bathroom without strong ventilation holds that moisture for hours. We plan exhaust fans as part of the design, sized for the room and vented correctly, because a fan that is too small or poorly placed leaves the room damp and invites staining.
Salt air can also be hard on metals and some finishes. When you pick faucets, lighting, towel bars, and cabinet pulls, ask how each finish handles humid, salty conditions. Dense materials such as porcelain tile and properly sealed surfaces tend to hold up well, while some natural materials need more care.
We explain these tradeoffs in our guide on ventilation and humidity in Florida bathrooms. It is written for homeowners who want to understand why a certain fan, finish, or layout is recommended, and what questions to ask any supplier or contractor.
Ceilings deserve a mention. Moisture rises, and a ceiling above a shower takes the brunt of it. Paint made for damp rooms, a smooth finish that wipes clean, and a fan placed near the shower rather than far from it all help the ceiling stay fresh over the long run.
Waterproofing and the shower floor
The shower is the hardest working part of any bathroom, and it asks for the most careful construction. Tile is a finish, and grout joints can let water through over time. Real protection comes from a waterproofing layer placed over a flat, sound substrate, with the floor sloped toward the drain so water moves away instead of sitting.
Details decide whether a shower lasts. The corners, the curb or entry, the niche, the bench, and the point where the wall meets the floor all need a continuous waterproof layer. A shower with a large, curbless entry looks beautiful, but it demands extra planning of the floor slope and the drain, so it should be designed deliberately and early.
You can read about our approach on the waterproofing service page. The guide on shower waterproofing explained gives you plain language definitions so you can follow any conversation about what goes behind the tile.
A useful habit is to ask how the waterproofing is checked before tile covers it. A careful remodeler can describe the steps in plain words, and you are welcome to ask for that explanation. Clear answers are a sign that the work is planned, while vague answers are a reason to ask again.
Walk in showers, glass, and a spa style look
Spa style bathrooms are popular for good reason. They rely on a few simple ingredients: a clean palette, quality materials, soft light, and a shower that feels generous. A walk in shower with frameless glass lets light travel through the room, and a continuous tile family on the floor and walls makes the space feel larger and calmer.
Practical details separate a pretty shower from a good one. Where does the shower head sit, and does it spray toward the glass or away from it? Is there a niche for bottles at a comfortable height? Does the glass door swing out into a clear space? Each question is easy to answer on paper and costly to fix once the walls are closed.
Our pages on walk in showers and custom showers and frameless glass describe how we plan these features, and our guide on choosing between a walk in shower and a bathtub helps you weigh them against a soaking tub.
Human from the beginning
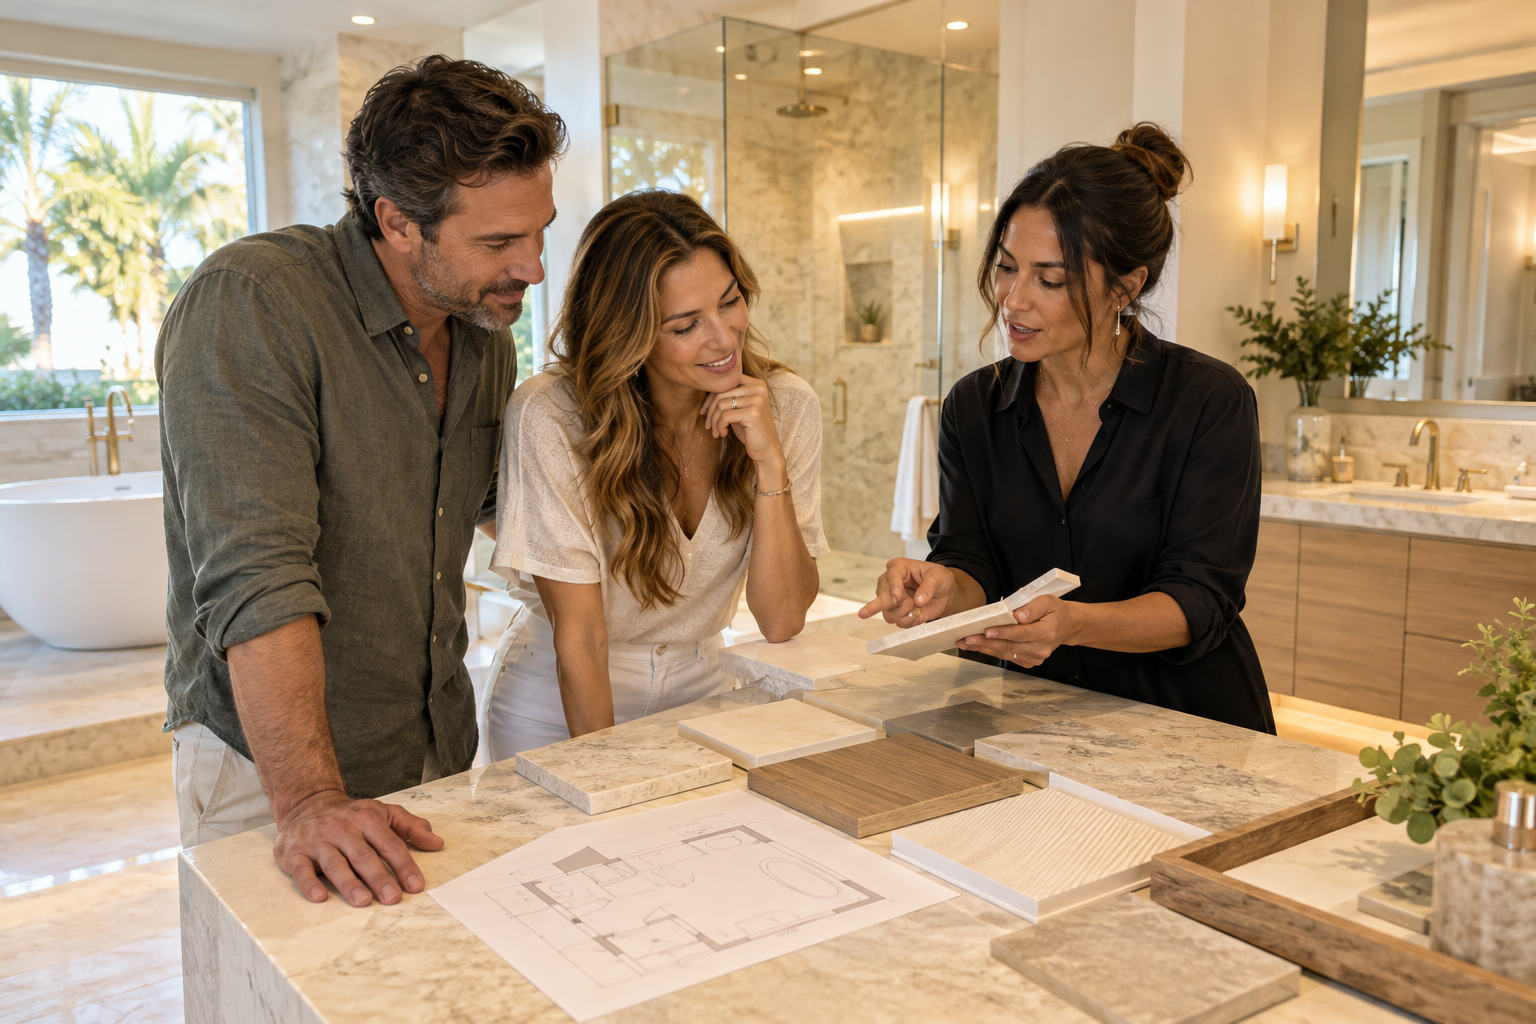
A bathroom should fit the people who use it.
We start with the everyday questions: What feels crowded? What is difficult to clean? Where do you need more storage? What would make mornings easier? Those answers help turn a collection of materials into a room that feels natural to live with.
Tell us about your bathroomTile choices for a house on the water
Tile sets the mood of a bathroom more than any other single material. Large format porcelain with narrow grout joints feels sleek and is simple to wipe down, while smaller tiles add pattern and traction. A warm neutral base with one or two textured accents tends to age gracefully, and a restrained palette lets fixtures and natural light stand out.
Think about the floor separately from the walls. A floor needs grip when wet, so a matte finish or a textured surface is usually wiser than a polished one. Heated floors are a comfort some people like, though they are not essential in a warm climate, and they do add planning steps. We talk through which extras are worth it for your household.
Samples help more than photographs. Look at tile in the actual room, in morning and evening light, and with the paint and fixtures you are considering. Our page on tile installation and our guide on choosing tile for a Florida bathroom go through layout patterns, grout joints, and upkeep in more detail.
Vanities, storage, and light
A vanity is both furniture and workstation. Its width, depth, and height should suit the people who use it, and its drawers should hold what you actually own. Two sinks in a primary bathroom are common, though one large sink with generous counter space can work better in a modest room. Clearances around the vanity, the toilet, and the door matter more than most people expect.
Lighting is the other half of the story. A mirror lit evenly from both sides or from above and beside makes grooming easier than a single fixture overhead. Ambient light keeps the room soft, and a dimmer lets the same space feel energetic in the morning and gentle at night. Skip the harsh glare and aim for warm, even light.
We cover the planning side of each topic on our vanities and storage page and our bathroom lighting page. Both are written for planning, not for installing yourself, since plumbing and electrical work in a wet room belongs with qualified trades.
Planning for long term comfort
Many people who choose a house on the coast plan to stay for years. A bathroom that supports comfort over time is a wise investment of attention. Features such as a low threshold shower, a seat, blocking behind the walls for future grab bars, and well placed lighting can be built to look like part of the design rather than an afterthought.
This is planning, not medical advice. If you or a family member have particular physical needs, a doctor or therapist can guide what the room should support. We can then shape the layout and details around those needs so the finished bathroom feels natural to use.
Our page on accessibility and aging in place describes these options. Thinking about them early keeps choices open, and it can spare you a second remodel later because the walls were already prepared.
Comfort also means everyday ease: a door that opens without hitting a fixture, a towel within reach of the shower, and a floor that does not collect puddles at the threshold. Walk through your routine in your mind, from the first step into the room to the last, and note every spot where you pause. Those pauses are where the design can improve.

Recognizable when we arrive
The Hollywood Bathroom Remodeling van and team.
Consistent branding helps homeowners know who is arriving. The same organized presentation continues inside the project, from room protection and tools to the materials and details discussed before work begins.
See our processHow we work, from idea to preparation
Our process is short to describe. You tell us about the bathroom. We build the project direction, covering scope, layout, materials, and priorities. We coordinate the details for surfaces, fixtures, storage, lighting, and wet areas. Then we prepare for construction by going over the plan and the information needed before work begins, including anything your city or association asks to see.
We arrive as a branded team in a branded van, and we protect work areas so that the rest of your home stays livable. We do not publish prices or schedules on this page, because they depend on the room and your choices. We would rather learn about your project first and then talk about details that fit.
Requirements for permits, drawings, and inspections vary by city, and we do not state them as facts. Please ask your city building department and any association what applies to your property. When you are ready to share your plans, use the form to request an estimate.
Nearby cities and next steps
If you are comparing options along the coast, our pages for Sunny Isles Beach and Aventura cover similar themes with different housing types in mind. They are general by design, since we do not invent local facts or claim work we have not published.
A short checklist can help you collect your thoughts before we talk. Our bathroom remodel planning checklist lists the decisions and information worth gathering, and it makes the first conversation more productive for everyone.
Whatever the size of your project, a clear plan is the kindest thing you can do for yourself before the work begins. Describe your bathroom, tell us what you hope to change, and we will help you think through the next steps with a calm and practical approach.
Good to know
Common questions
Do you work in Golden Beach, Florida?
Golden Beach is in Miami Dade County and sits inside the circle of about 15 miles around Hollywood that we serve. We are based in Hollywood, in Broward County. We do not claim published projects in this town, but you can request an estimate and describe your bathroom to begin a conversation.
Can a house bathroom change its layout?
Often, though it depends on where plumbing, walls, and structure sit. A house gives more freedom than a unit in a shared building, but moving fixtures changes the scope. We talk through realistic options during planning, and we suggest asking your city building department what approvals a layout change may require.
How does salt air affect finishes?
Salt in coastal air can be tough on some metals and finishes, and humidity affects paint, cabinets, and grout. Ask suppliers how a finish handles humid, salty conditions, favor dense materials such as porcelain tile, and plan an exhaust fan that clears moisture so the room does not stay damp.
Do I need a soaking tub in a primary bathroom?
Not necessarily. A tub makes sense if you will use it, and it takes floor area that a larger shower could use instead. We ask how often you bathe, who shares the room, and what you would miss, then compare layouts so the choice fits your household and your space.
Do you give prices or timelines on this page?
No. Cost and schedule depend on the size of the room, the materials, the layout, and what is found behind the walls. We prefer to learn about your actual project first, so any figure you hear is tied to your bathroom and not to a general guess.
What should I prepare before requesting an estimate?
Gather a few photos, a short description of what works and what bothers you, and any notes from your city or association. Mention whether you are changing the layout. The clearer your picture, the more useful our first conversation can be, and the easier it is to build a plan together.
Your bathroom starts with a conversation