
Hollywood Bathroom Remodeling Hollywood and nearby cities
Bathroom remodeling in North Miami Beach, Florida
North Miami Beach homeowners and condo owners have plenty of reasons to rethink a bathroom. Here is how we plan a remodel for this part of Miami Dade County, from the first conversation to the details behind the walls.
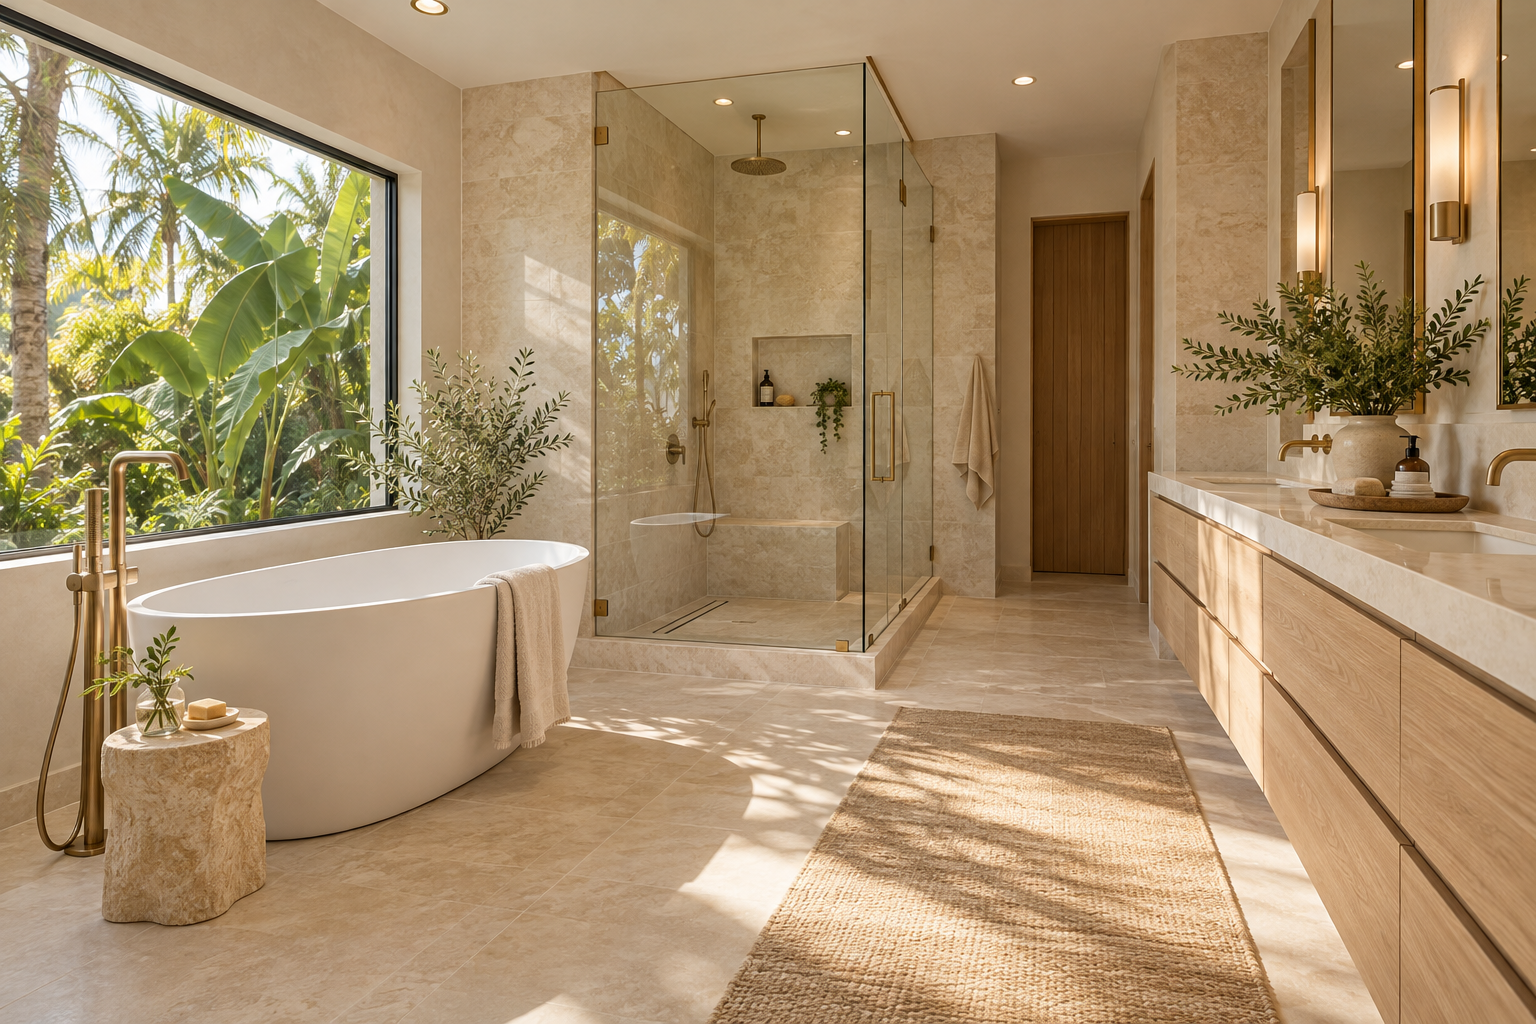
 Hollywood Bathroom Remodeling
Warm design. Clear planning.
North Miami Beach homes
A bathroom plan for North Miami Beach homes and condos
North Miami Beach sits in Miami Dade County, within reach of our base in Hollywood, which is in Broward County. We serve Hollywood and nearby cities in both counties, and North Miami Beach is one of them. This page is for people who live here and are starting to picture a better bathroom.
A bathroom remodel is a series of decisions that depend on each other. The shower you choose affects the tile, the tile affects the waterproofing, and the waterproofing affects what can happen behind the vanity wall. We would rather talk through those links at the start than discover them halfway through construction.
Because we are a Hollywood company working across a wide area, we keep our approach simple and repeatable. We listen, we build a project direction, we coordinate the details, and we prepare for construction. You can read the same four steps on our complete bathroom remodeling page.
Think of this page as a conversation starter rather than a sales pitch. We do not know your bathroom yet, so we will not pretend to. What we can offer is a clear way of thinking that you can test against your own home, whether it is a quiet condo on a higher floor or a house with a yard.
Condos and single family homes ask different questions
Many people in a city like North Miami Beach live in a condominium, and many others own a single family house. The two situations feel similar from inside the bathroom, but the planning is different. A house gives you more freedom to open walls, move a drain or reroute an exhaust fan to the outside. A condo adds a building, a board and a set of shared systems to think about.
In a condo, the first practical question is what the association expects before any work starts. Rules vary from building to building, so we never assume. We encourage owners to ask their association in writing about approved work hours, protection of hallways and elevators, flooring underlayment, and what paperwork the building wants to see.
In a house, the questions turn toward the structure and the plumbing layout. Where is the main drain, which wall holds the supply lines, and does the floor have room for a new shower pan? Answering those early keeps the design honest. Our guide to condo remodeling and your association lists the questions in more detail.
Another difference is access. Moving materials through a condo lobby, an elevator or a shared corridor takes planning that a house does not need. Asking about delivery windows, protection of common areas and where debris can be handled saves frustration later. We build those points into the preparation step so nothing surprises you or your neighbors.
What humid South Florida air does to a bathroom
Warm, moist air is part of life across Miami Dade and Broward, and bathrooms feel it most. Steam from a shower meets a room that may already be humid, and moisture has to go somewhere. If it settles on ceilings, grout and cabinet backs, you eventually see dark spots, peeling paint and swollen wood.
A good remodel treats humidity as a design input rather than an afterthought. That means a properly sized exhaust fan that vents outside, materials that tolerate moisture, a shower built so water stays in the wet area, and paint and finishes chosen for bathrooms. It also means thinking about how air moves when the door is closed.
If your current bathroom has a window, a fan that sounds tired, or a ceiling that never quite dries, tell us. Those clues shape the plan. Our guide on ventilation and humidity in Florida bathrooms explains what to ask for and why it matters.
Moisture also finds its way into places owners do not look. The back of a vanity, the cavity behind a toilet and the top corners of a shower ceiling are common spots where a damp room quietly causes trouble. When we plan a remodel we walk through these places on purpose, because a surface that looks good today should still look good after many humid summers.
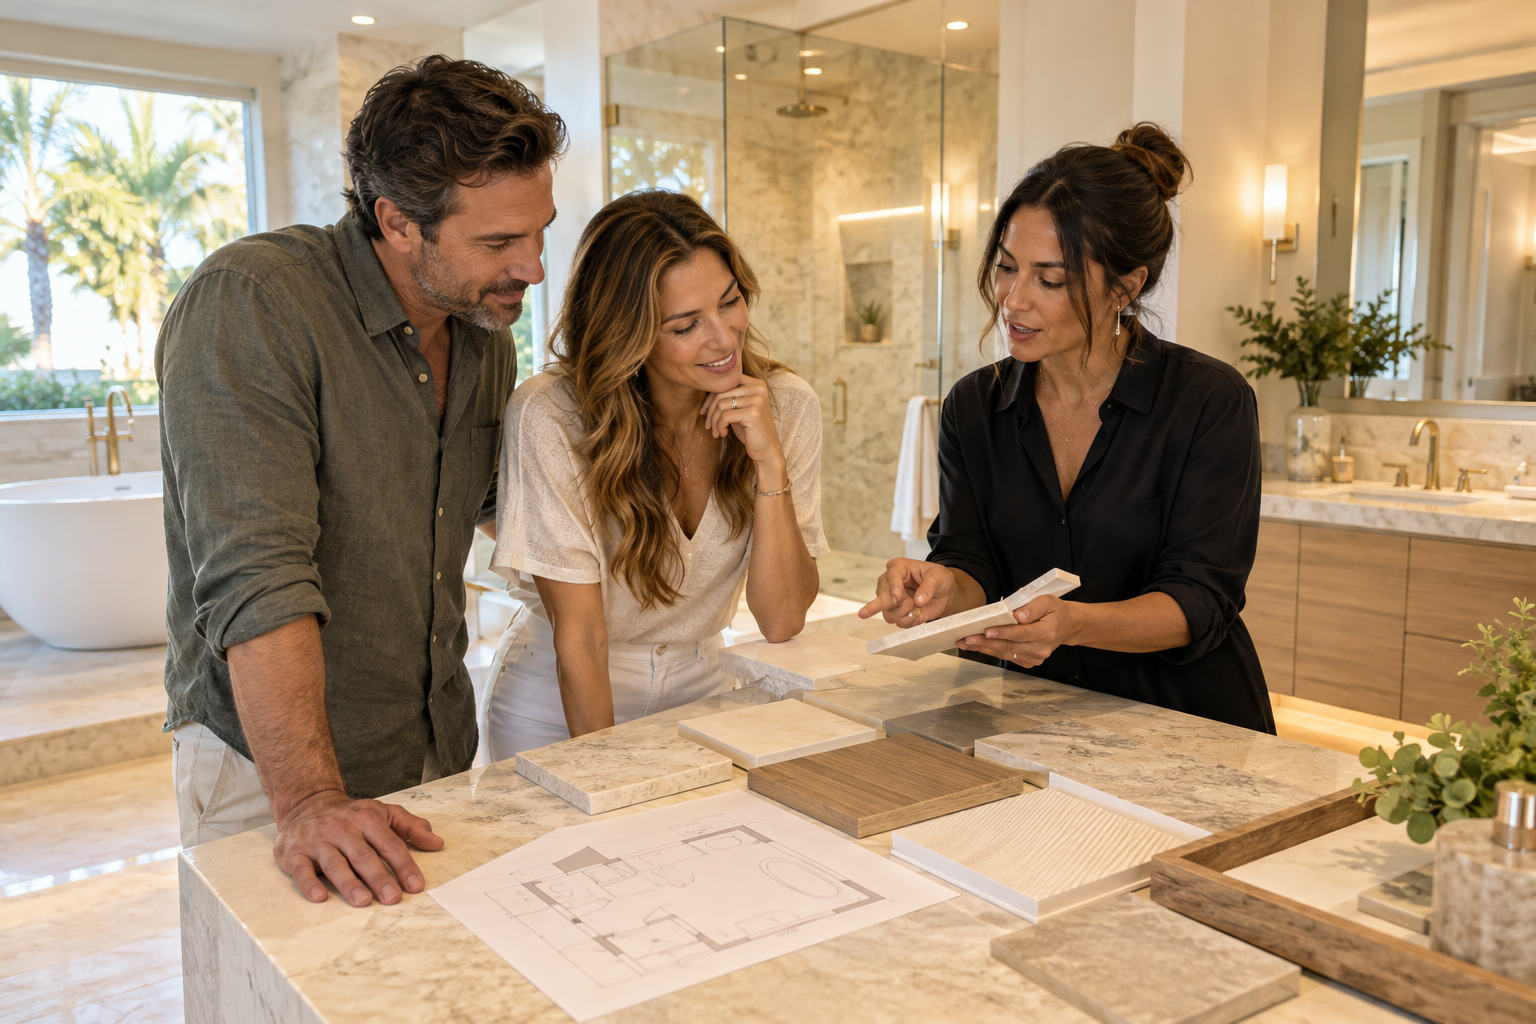
Design inspiration and careful preparation.
Common reasons owners here start a remodel
Most projects begin with a small irritation that grows. A tub nobody uses takes up the longest wall. A vanity has no drawer deep enough for a hair dryer. Grout lines have darkened no matter how often they are scrubbed. A shower door sticks. Someone in the house is finding the step over the tub harder than it used to be.
Others start because of a sale, a new household member or a wish to make a guest bathroom feel as good as the rest of the home. A primary bathroom may need a second sink so two people can get ready without crowding. A hall bathroom may need storage that survives a busy family.
Some owners come to us with a long list and others with a single sentence. Both are fine. A short list gives us room to suggest, and a long list gives us something to organize into priorities. Either way, the first job is to separate what the room needs from what it would merely be nice to have, so the budget and effort go where they matter.
- A tub that is rarely used can often make way for a larger walk in shower.
- A cramped vanity can be replaced with a layout that has real drawers and counter space.
- Worn grout, loose tile or recurring dark spots point to a surface and waterproofing conversation.
- Poor lighting around the mirror makes daily routines harder than they need to be.
- A step over a tub wall can become a reason to plan for easier access.
Showers, tubs and the choice between them
The shower is usually the heart of the remodel. Some owners want a wide, open walk in shower with a clear glass panel. Others want to keep a tub because someone bathes a child or likes a long soak. The honest answer depends on how many bathrooms the home has and who uses this one.
If you are weighing a change, start with our walk in shower or bathtub guide. Then look at the two service pages that go deeper: walk in shower conversions and bathtub to shower conversions. They cover the layout, the curb or curbless options and what has to be true underneath.
One idea we return to often is slope. Water has to travel to the drain, so the floor of a shower is built with a gentle pitch toward it. The size of the shower, the drain location and the tile size all interact with that slope. Planning these together prevents puddles and awkward edges.
Glass deserves a mention here. A frameless panel keeps the room feeling open and shows off the tile, while a framed enclosure uses more visible metal and can suit certain layouts. Both have a place. Our frameless glass versus framed enclosures guide compares them, and the custom showers page shows how glass fits into the design.
Tile, grout and finishes that fit a humid climate
Tile is the surface you see and touch, but it is only the top layer of a system. Underneath sit the substrate, the waterproofing and the setting materials. When people ask us about durability, we explain that the hidden layers matter as much as the finish.
For surface choices, owners often like large format tile because it has fewer grout joints, and fewer joints mean fewer lines to keep clean. Smaller tile still has a place, especially on shower floors, where it follows the slope more easily. Texture matters too, since a polished floor tile that looks lovely can feel slippery when wet.
We encourage you to bring samples home and look at them in the actual light of your bathroom, morning and evening. Our tile guide for Florida bathrooms and the tile installation page walk through sizes, finishes and layout patterns.
Floors also deserve a plan. Bathroom flooring needs grip, easy cleaning and compatibility with the rooms beside it, so thresholds do not become trip points. If you are choosing between a continuous look and a contrasting one, hold the samples against your hallway or bedroom floor. Our flooring page covers the options we discuss most.
Human from the beginning
A bathroom should fit the people who use it.
We start with the everyday questions: What feels crowded? What is difficult to clean? Where do you need more storage? What would make mornings easier? Those answers help turn a collection of materials into a room that feels natural to live with.
Tell us about your bathroomWaterproofing is the part you will never see
When a shower fails, the cause is rarely the tile. It is usually water that found its way behind the tile. That is why a remodel includes a plan for waterproofing the shower, the curb, the niche and the corners where walls meet the floor. Each of those spots is a place where water likes to travel.
The planning questions are practical. Which system will be used, how will seams and penetrations be sealed, and how will the work be checked before tile goes on? We prefer to explain this in plain words so you know what is being built inside the wall.
You can read more in our shower waterproofing explained guide and on the waterproofing service page. If a bathroom has had a leak before, we will want to talk about it openly so the plan addresses the cause.
Fixtures are the other half of the vanity story. Faucets, shower valves, showerheads and toilets all connect to the plumbing already in the walls, and the placement of the rough in determines which choices are simple and which require changes. We ask you to pick fixtures early for exactly this reason, and our fixture installation page explains the process.
Vanities, storage and lighting that suit daily life
After the shower, the vanity is the piece you use most. Think about who stands there, how tall they are, what lives on the counter and what ought to live in a drawer. Counter depth and clearance matter more than most people expect, especially in a small room where a door swing can cut into the space.
Lighting should come in layers. A ceiling fixture gives general light, sconces or a lit mirror give even light for the face, and a dimmable setting makes the room calm at night. Shower areas need fixtures that are suitable for damp locations, and electrical work should always be done by qualified professionals following local requirements.
Our pages on vanities and custom storage and bathroom lighting go into layout and fixture choices. The vanity size and layout guide is a useful read before you shop.
If you would like help getting organized before we speak, our bathroom remodel planning checklist is a good place to start, and the guide on questions to ask a bathroom remodeler helps you compare any company you are considering, including us. We would rather you feel informed than hurried.
Planning for comfort now and later
A bathroom remodel is a good moment to think about how you will want to use the room in the future. Many owners add a bench or a niche at a comfortable height, choose a handheld shower, widen a doorway where possible or add blocking inside the walls so grab bars can be installed later if they are ever wanted.
None of this has to look clinical. Good access planning blends into a handsome design. A curbless shower, for example, reads as modern and also removes a step. We talk about these ideas as planning choices and leave medical questions to your own care providers.
If this is on your mind, read our accessibility and aging in place page and the aging in place bathroom ideas guide. They give you language to use when you describe what you need.
We also value being straightforward about what we do not yet publish. Contact details are not listed on this site at this time, so the estimate form on the home page is the way to reach us. Tell us the city, the type of home and the work you have in mind, and we will respond with the next step.

Recognizable when we arrive
The Hollywood Bathroom Remodeling van and team.
Consistent branding helps homeowners know who is arriving. The same organized presentation continues inside the project, from room protection and tools to the materials and details discussed before work begins.
See our processHow we work with North Miami Beach owners
First, you tell us about the bathroom: what bothers you, what you love, who uses it and what the rest of the home looks like. Second, we build the project direction, which covers scope, layout, materials and priorities. Third, we coordinate the details such as surfaces, fixtures, storage, lighting and wet areas. Fourth, we prepare for construction by going over the plan and the information needed before work begins.
Our team works as a branded crew with a branded van, and we plan protection of the work areas before building. We do not promise a schedule on a web page, because a real timeline depends on the scope, the materials and your building or city. We will talk about it with you once we understand the project.
Photos on this site are concept imagery while real project photography is prepared. We would rather say that plainly than let anyone assume otherwise.
Nearby cities and where to go next
Our service area is a circle around Hollywood, so it reaches across the county line. If you are comparing ideas from neighbors, you may also find these pages useful: bathroom remodeling in North Miami, bathroom remodeling in Aventura and bathroom remodeling in Miami Gardens.
When you are ready to talk, the simplest step is to request an estimate and describe your bathroom. Mention whether it is a condo or a house, what you would like to change and anything that worries you. That gives us a clear place to begin.
Good to know
Common questions
Do you work on condo bathrooms in North Miami Beach?
Yes, condo bathroom remodeling is one of our services, and we plan it with the building in mind. Associations differ, so we ask owners to confirm work hours, protection rules and required paperwork with their association before anything is scheduled. We can help you prepare those questions as part of the planning conversation.
Is North Miami Beach inside your service area?
Yes. We are based in Hollywood, Florida, in Broward County, and we serve homes within roughly fifteen miles of Hollywood, including northern Miami Dade County. North Miami Beach is part of that area. If you are unsure about your address, mention it when you request an estimate and we will confirm.
How do I decide between a walk in shower and keeping my tub?
Think about who uses the bathroom and whether the home has another tub. If nobody bathes in this one, a walk in shower can use the space better. If you have young children or enjoy soaking, a tub may stay. We talk through both options, including layout and waterproofing, before suggesting a direction.
What does humidity change about my remodel?
It changes the details. We pay attention to exhaust fan sizing and venting to the outside, moisture tolerant materials, shower waterproofing and finishes that handle damp air. Good ventilation and a well built wet area help a bathroom stay cleaner, and they protect the structure around it.
Will I need a permit or building approval?
Requirements vary by city and by building, so we do not assume. Ask your city building department what applies to your scope, and ask your condo association or homeowner association about its rules. We will help you list the questions and plan the work around the answers you receive.
How do I start a project?
Use the form on our home page to request an estimate. Tell us about the bathroom, whether it is a condo or a house, what you want to change and what you want to keep. We then build a project direction with scope, layout, materials and priorities, and talk through the next step with you.
Your bathroom starts with a conversation