
Hollywood Bathroom Remodeling Hollywood and nearby cities
Bathroom remodeling in Pembroke Pines, Florida
A household with several bathrooms needs a plan that treats each room by how it is actually used. Here is how Pembroke Pines homeowners can think through a remodel, from the first walk through to the final details.
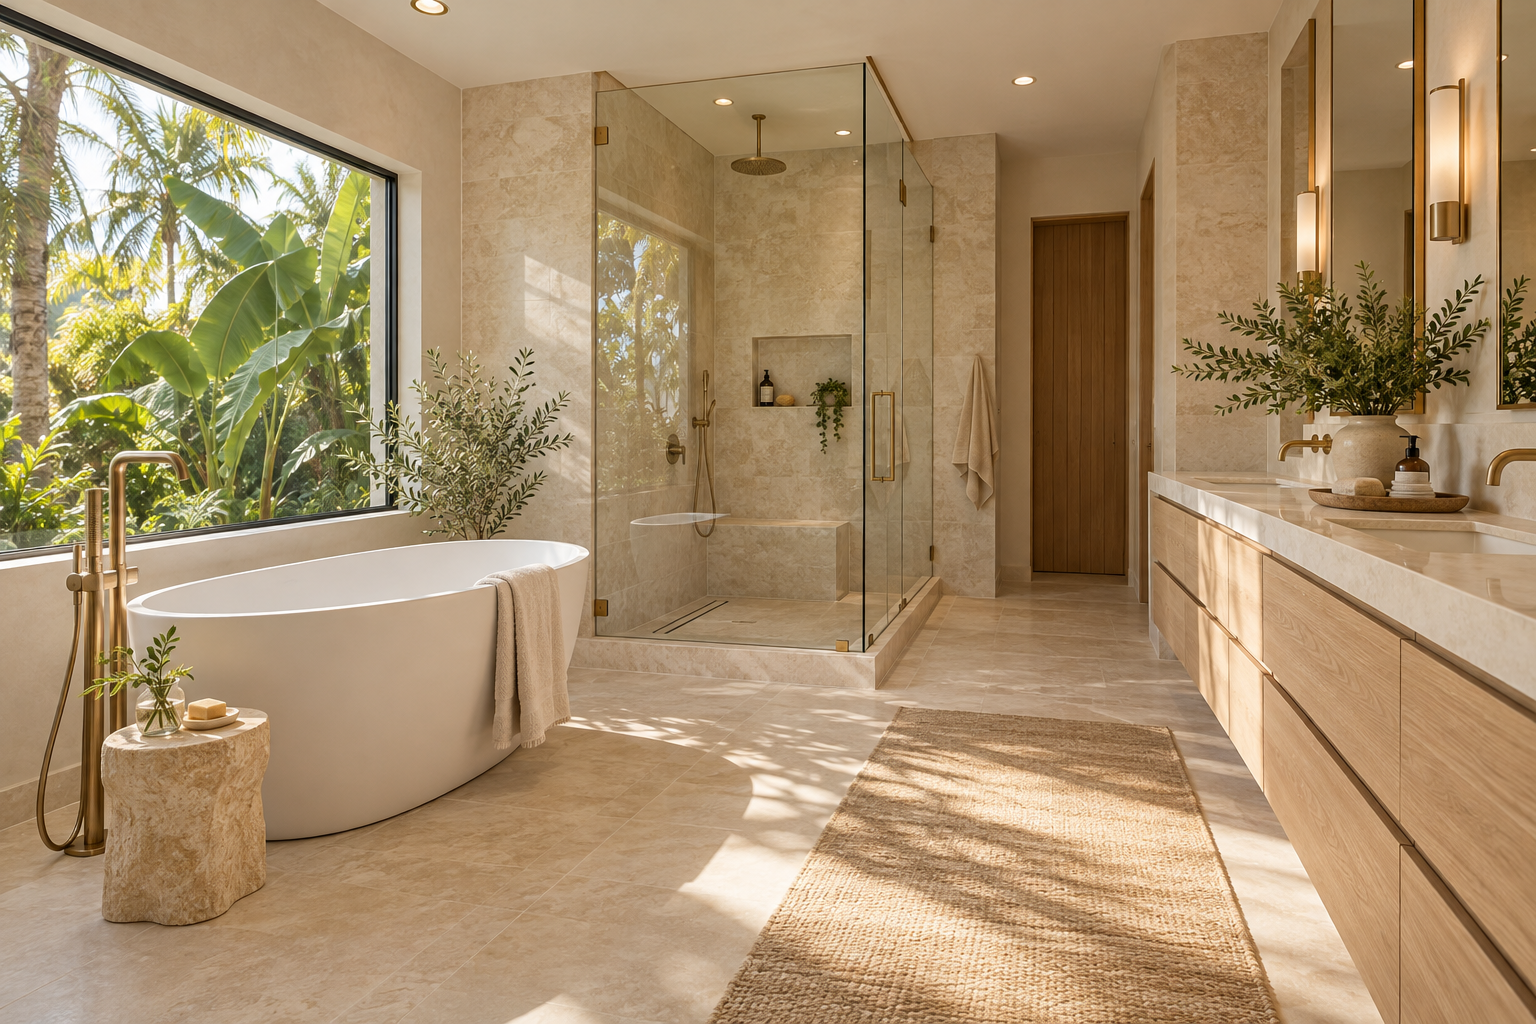
 Hollywood Bathroom Remodeling
Warm design. Clear planning.
Pembroke Pines homes
Why a Pembroke Pines bathroom remodel starts with the household
Pembroke Pines has a wide mix of housing, from single family homes to townhomes to condominium buildings, and the people living in them are just as varied. Some households have young children who splash through every bath. Others have grown kids who have moved out and left a hall bathroom nobody touches. A good remodel begins by asking who uses each room, at what hours, and what frustrates them today.
That question sounds simple, but it shapes almost every decision that follows. A bathroom shared by three people before school needs a different vanity, different lighting and different storage than a guest bathroom used by visitors a few times a year. The answers drive the layout, the shower type, the finishes and even how much counter space is worth keeping.
Before anyone picks tile, it helps to write down what works and what does not. Maybe the door swings into the toilet. Maybe the only mirror light casts shadows across your face. Maybe the tub has not been used in years. Those small observations become the brief for the whole project, and they keep the remodel focused on daily life rather than a catalog photograph.
It also helps to separate wants from needs. A need is a shower that drains properly or a fan that actually clears the steam. A want is a heated surface, a second showerhead or a statement mirror. Both belong in the plan, but sorting them early shows where the budget conversation will be easiest and where compromise may be necessary. Families who do this sorting together tend to feel calmer when decisions arrive.
Single family homes, townhomes and condos need different plans
A single family home usually gives more flexibility. Walls may be moved, a closet may be borrowed, and a window may be reconsidered, though every one of those choices still has to be checked against the house itself. A townhome often shares walls with neighbors and may have stacked bathrooms upstairs and down, which affects how plumbing can be routed and how noise and moisture travel.
Condominium bathrooms come with their own layer of coordination. Buildings often have rules about work hours, protection of common areas, deliveries and the elevator, and some have requirements about what can be changed inside a unit. We cannot state what your building requires, because it varies, so the safe habit is to ask your association for its written rules before you commit to a design.
Whatever the home type, the first conversation should cover access. How will materials reach the bathroom? Where will tools stay overnight? Which path will be protected? Answering these questions early keeps the rest of the home livable and prevents surprises that have nothing to do with tile or fixtures. Our condo bathroom remodeling page goes deeper on the building side of the work.
Think, too, about the neighbors. In a townhome or a condo, the sound of demolition travels, and so does the dust if a work area is not sealed properly. A considerate plan includes notice to the people next door, a clear schedule of noisy tasks agreed with the building, and daily cleanup of shared hallways. These details are not glamorous, yet they decide whether a project is remembered kindly.
Planning the primary bathroom for comfort and calm
In many Pembroke Pines homes the primary bathroom is the room people most want to change. It is the first room used in the morning and the last at night, so small annoyances accumulate. A cramped shower, a single sink shared by two people, or a tub that takes up a third of the floor are common complaints that a thoughtful layout can solve.
The strongest primary bathroom plans separate the zones. The wet area, meaning the shower or tub, sits at one end. The vanity zone gets its own clear floor and good light. The toilet area is set apart, often with a partial wall or a pocket door for privacy. When these zones are clearly defined, two people can use the room at the same time without bumping into each other.
Finishes matter here, but they follow the layout rather than lead it. A warm, modern look in the South Florida spirit usually means light, calm surfaces, natural textures and generous glass, balanced with storage that keeps counters clear. You can explore the full scope on our primary bathroom renovations page, which walks through the decisions in the order they tend to come up.
Do not overlook the small hardware that you touch every day. The weight of a door handle, the feel of a faucet lever and the sound of a soft close drawer all shape how the room feels. A bathroom can look beautiful in a picture and still be tiring to use if these details were chosen carelessly. Hold the real item in your hand whenever you can.
Design inspiration and careful preparation.
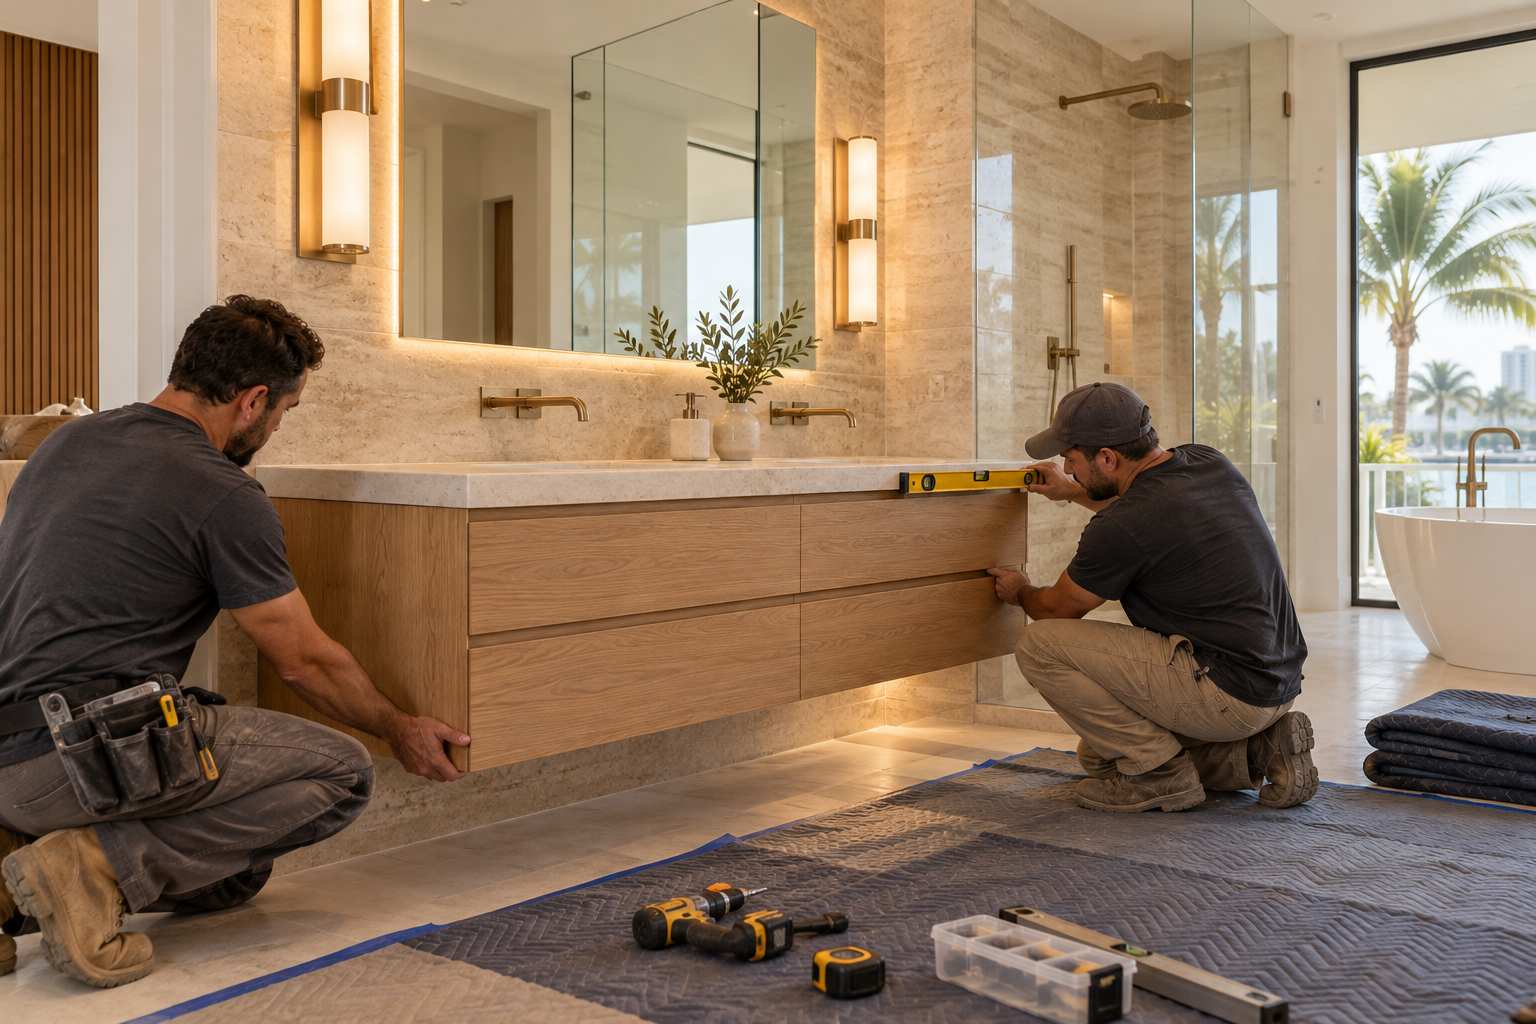
Guest and hall bathrooms deserve a real plan too
It is tempting to treat the guest bathroom as an afterthought, yet in a busy household it often takes the heaviest daily use. Children bathe in it, visitors judge a home by it, and it may be the only bathroom with a tub. Because it is used in so many ways, durability matters more than drama.
A good guest bathroom choice is usually a surface that forgives. Large format floor tile with fewer grout joints is easier to clean. A vanity with closed storage hides the clutter of a shared space. A shower and tub combination, or a thoughtfully planned conversion, can be sized to suit the people who really use the room. The guest bathroom renovations page lays out these choices in detail.
Lighting and ventilation are easy to forget in a smaller room, and they deserve attention. A dim bathroom feels older than it is, and a weak exhaust fan lets moisture linger on walls and ceilings. Both are inexpensive problems to solve during construction and frustrating ones to fix afterward, so they belong in the plan from the first meeting.
Consider the floor as well. A guest bathroom floor takes wet footprints, dropped bottles and the occasional spill from a bath. Slip resistance, easy cleaning and a finish that does not show every water drop are practical qualities worth discussing. Our flooring page describes the options and the questions to ask before you choose one.
Choosing between a bathtub and a walk in shower
One of the most common questions in family homes is whether to keep the tub. If small children live in the house, a tub in at least one bathroom is practical. If everyone showers, a tub may only be consuming floor space that a larger, more comfortable shower could use instead.
A walk in shower removes the high step over a tub wall and often feels more open, especially with a frameless glass panel. It does need careful planning around slope to drain, waterproofing and where the water spray lands. Our guide on choosing a walk in shower or a bathtub is a helpful place to start if your household is still deciding.
If you are leaning toward changing an existing tub, the bathtub to shower conversions page explains what is involved behind the walls. The visible part is tile and glass, but the important part is what you cannot see: the pan, the membrane, the drain and the framing that all have to work together.
Glass is the other half of the decision. A frameless panel keeps sight lines open and makes a small room feel larger, while a framed enclosure can suit a simpler look and a different set of priorities. Either way, the hinges, the seals and the way the door swings should be planned alongside the tile, not after it. See custom showers and frameless glass for the details.
Humidity, coastal air and the way Florida bathrooms age
Everywhere in Broward County, bathrooms deal with warm, humid air for most of the year. That air does not stay politely outside. It moves through doors, settles on cool surfaces and creeps into grout joints, paint and cabinet finishes. A bathroom that is not built for it shows the problem as peeling paint, dark spots or swollen cabinet edges.
The answer is a combination of choices rather than one magic product. A properly sized exhaust fan that vents outside, water resistant surfaces in the wet areas, a correctly built waterproofing system and a vanity made for moisture all work together. Nothing replaces planning for how the room will really breathe.
Homeowners often ask which materials hold up longest. Porcelain tile, solid surface and well sealed natural stone are common conversations, and each has trade offs in cleaning, texture and maintenance. Our guide to ventilation and humidity in Florida bathrooms explains the reasoning behind these choices without sales pressure.
One practical habit is to run the exhaust fan during every shower and for a while afterward, and to wipe down glass and tile when you can. Homeowners sometimes assume a new bathroom will never need care, but gentle routine upkeep protects grout joints, caulk lines and cabinet finishes. A planned remodel makes that upkeep easier by choosing surfaces that are simple to wipe and easy to dry.
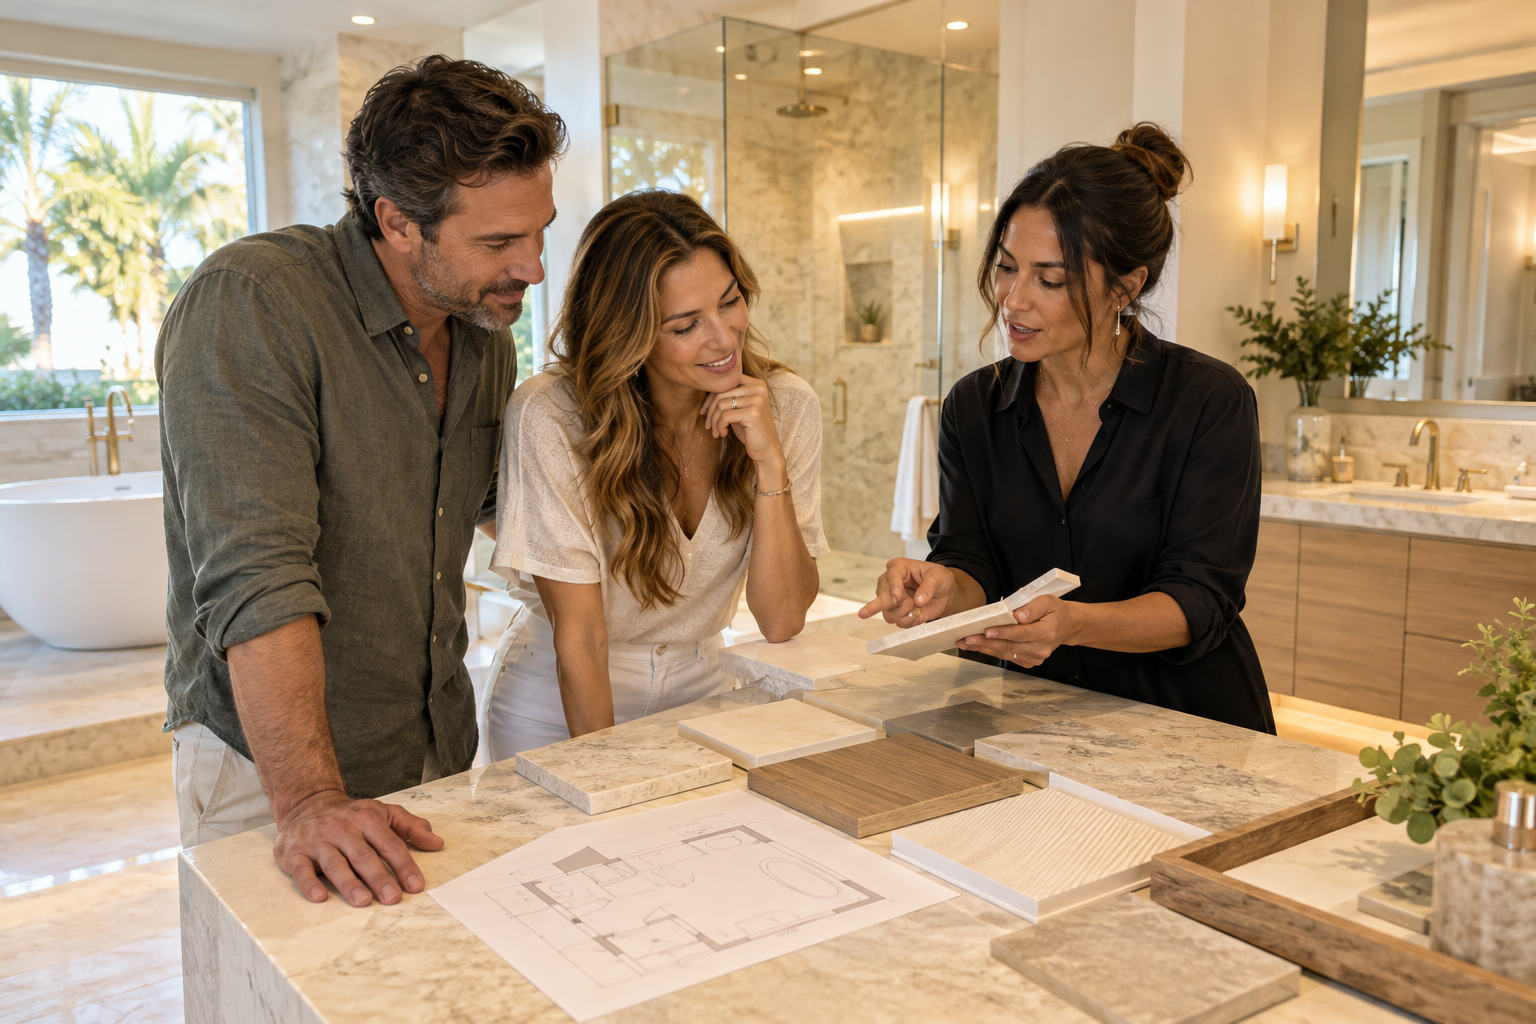
Human from the beginning
A bathroom should fit the people who use it.
We start with the everyday questions: What feels crowded? What is difficult to clean? Where do you need more storage? What would make mornings easier? Those answers help turn a collection of materials into a room that feels natural to live with.
Tell us about your bathroomTile, waterproofing and what lives behind the finish
Tile is what everyone sees, but waterproofing is what decides whether the bathroom lasts. A shower is not watertight just because the tile is installed. Grout and tile are porous enough that water passes through them over time, so the real protection is the system underneath: the substrate, the slope to the drain, the membrane and the transitions at corners and curbs.
Planning for this means asking specific questions. Which waterproofing method will be used on the walls and the floor? How will the niche be built so it sheds water? How will the curb or threshold be formed? Good answers are specific and sound unhurried, because this work depends on careful sequence rather than speed.
Tile choice itself involves practical judgments. Larger tiles mean fewer grout lines and a cleaner look, but they need a flatter surface and careful setting. Smaller tiles on shower floors follow slope more easily. You can read more in our guide to choosing tile for a Florida bathroom and on the waterproofing service page.
A final point on tile layout: the pattern, the starting line and where cuts land are decided before setting begins. A tile that ends in a thin sliver at a wall looks careless, and a niche that sits off center draws the eye. Asking how the layout will be planned, and seeing it drawn or marked out, is a reasonable request and a sign of a careful installer.
Storage, vanities and lighting that fit how you live
Storage is where many remodels quietly succeed or fail. If towels, medicine, cleaning supplies and hair tools have no home, they end up on the counter, and the new bathroom looks cluttered within a week. Deep drawers, a linen tower, a recessed medicine cabinet and a shower niche all take pressure off the counter.
Vanity size should be chosen with the floor plan in mind. A vanity that is too wide crowds the door, while one that is too narrow leaves wasted wall. Check clearances at the toilet, at the door swing and in front of the sink before committing. The vanity size and layout guide gives a calm way to work through it.
Lighting works in layers: general light overhead, task light at the mirror and a softer accent light for evenings. Place the mirror lights at face height on both sides when you can, so shadows are even. Remember that bathroom electrical work uses GFCI protection in general terms, and that this work is done by qualified trades, not as a weekend project. See bathroom lighting layers for more.
Finally, think about the quiet moments. A dimmer on the vanity light makes a middle of the night visit gentler. A small night light near the floor helps children and older relatives. These choices cost little during construction and are noticed every single day afterward, which is the truest test of whether a detail was worth including.
Nearby cities and how a remodel plan travels
Homeowners in Pembroke Pines often compare notes with neighbors in Miramar and Davie, and it is easy to see why. Housing types overlap, the climate is the same, and many of the questions are identical. The same planning habits apply across Broward County, even when each city has its own building department and its own process.
That last point matters. Requirements vary by city and by building, so before construction begins, homeowners should ask their city building department what applies to their project and ask their association about its own rules. We do not state those requirements as facts here, because they change and differ from one address to the next.
What travels well is the preparation. A clear list of priorities, a realistic sense of what stays and what changes, and a short list of questions for every contractor you speak with will serve you in any city. The bathroom remodel planning checklist is a printable starting point.

Recognizable when we arrive
The Hollywood Bathroom Remodeling van and team.
Consistent branding helps homeowners know who is arriving. The same organized presentation continues inside the project, from room protection and tools to the materials and details discussed before work begins.
See our processHow we work with Pembroke Pines homeowners
Our process is straightforward and written in plain words. First, you tell us about the bathroom: what you use, what bothers you and what you hope for. Next, we build the project direction, which covers scope, layout, materials and priorities. Then we coordinate the details such as surfaces, fixtures, storage, lighting and wet areas.
Last, we prepare for construction by going over the plan and the information needed before any work begins. That order is deliberate, because decisions made on paper cost far less than decisions made after a wall is open. Our branded team and branded van arrive prepared to protect work areas in your home.
Imagery on this website is concept imagery while real project photography is being prepared, so please treat the pictures as inspiration rather than a record of finished work. When you are ready, you can request an estimate and describe your bathroom, and we will take it from there.
Good to know
Common questions
Do I need a plan before I contact a remodeler?
No, you only need a starting point. It helps to know which bathroom you want to change, what bothers you about it and whether you want to keep the tub. Photos, rough measurements and a list of must haves are useful, but a conversation about how the room is used is enough to begin.
Can a condo bathroom in Pembroke Pines be remodeled the same way as a house?
Often the design ideas are similar, but the logistics are not. Buildings may have rules about work hours, protection of common areas and deliveries. Ask your association for its written requirements first, and ask your city building department what applies to your project, since both vary by address.
How do I decide between a tub and a walk in shower?
Think about who uses the bathroom. If young children or pets need a tub, keep one somewhere in the home. If everyone showers, a larger walk in shower often feels better. Resale thinking, comfort and floor space all matter, so weigh them together rather than following a trend.
What makes a Florida bathroom last longer?
Ventilation, waterproofing and moisture tolerant materials work together. A correctly sized exhaust fan that vents outside, a properly built membrane system in the shower, and vanities and finishes chosen for humid air all reduce the odds of dark spots, peeling paint and swollen edges appearing.
Will you tell me what permits my project needs?
We can explain the general process, but requirements differ by city and by building, so the official answer comes from your city building department and, for condos and some communities, from your association. We suggest asking both before construction begins so the plan reflects what applies to you.
How do I start an estimate?
Use the form on the home page to request an estimate and describe your bathroom in a few sentences. Mention the city, the type of home, the room you want to change and anything you already know about layout and materials. We will follow up with questions to shape the direction.
Your bathroom starts with a conversation