
Hollywood Bathroom Remodeling Hollywood and nearby cities
Bathroom remodeling in Plantation, Florida
Established homes bring character and a few puzzles. This page helps Plantation homeowners understand how to update an older bathroom thoughtfully, from layout and plumbing questions to finishes that suit daily life.
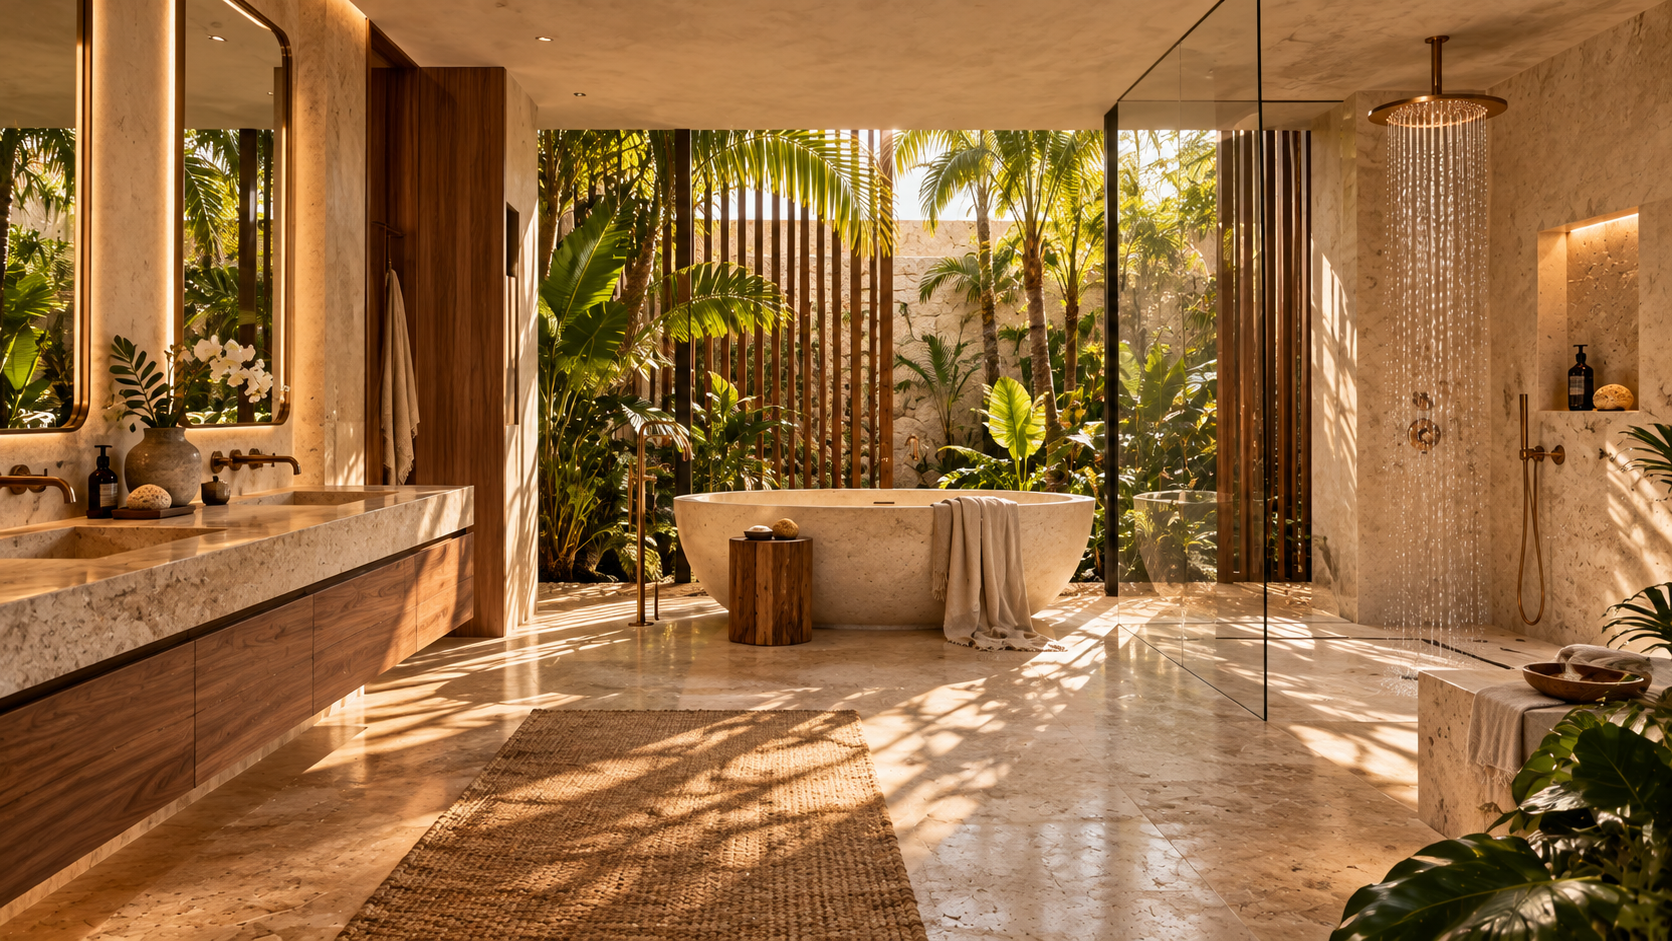
 Hollywood Bathroom Remodeling
Warm design. Clear planning.
Plantation remodel planning
Updating a bathroom in an established home
Many Plantation homeowners live in houses and condos that have been around for a while, and the bathrooms often reflect an earlier idea of how a bathroom should work. A tub with a short shower curtain, a small vanity with a narrow top, and a single ceiling light were once perfectly normal. Today they can feel cramped and dim.
The good news is that an older bathroom is also a clear starting point. You know what does not work, because you have lived with it. The corner where the door hits the vanity, the shower valve that runs cold at first, the shelf that holds nothing useful: each is a small instruction for the new plan.
A remodel in an established home benefits from patience in the planning phase. It is wise to look at how the room connects to the rest of the house, where pipes and vents run, and how the floor meets adjoining rooms. Careful observation early protects the design from surprises later.
What you want in the end is not just newer surfaces but a room that feels easier. Easier to clean, easier to move through, easier to see in and easier to share. That is the real measure of a successful update.
Before any design begins, it is worth walking through the home together and noting how the bathroom fits the bedrooms, the hallway and the entry. A bathroom door that opens toward a living area or a guest bathroom with no sound barrier can be improved with small changes such as a solid core door, a better fan or a repositioned entry. These details are about privacy and comfort, and they cost little compared with the larger work.
Layout puzzles in older bathrooms
Older bathrooms often have fixed layouts with little flexibility. The toilet sits where the main drain comes up, the tub fills one entire wall, and the door opens straight into the vanity. Solving these puzzles starts with deciding which elements must stay and which can move.
Sometimes a small change makes a big difference. Swapping a swinging door for a pocket door recovers floor area. Replacing a bulky vanity with a slimmer one that has drawers can open the walkway. Turning a tub into a larger walk in shower may reclaim a surprising amount of space.
More ambitious changes, such as moving the toilet or relocating a shower, involve plumbing and floor construction. These are possible in many homes, but they add complexity, and each depends on the building. A remodeler should explain what the change requires before it becomes part of the plan.
Our complete bathroom remodeling page describes how layout decisions fit into the whole project, and the guide on small bathroom layout ideas offers ways to open up a tight room.
Sightlines matter as much as square footage. A frameless glass panel lets the eye travel through to the far wall, which makes a modest room feel larger. A wall mounted vanity shows more floor, and a light colored surface reflects more of the available light. None of these changes add area, yet all of them change how roomy the space feels.
Plumbing, floors and the unseen parts
Behind the finish, every bathroom has a set of hidden parts: supply lines, drain lines, a vent, a shower valve, and the floor and wall framing that hold it all up. In an older bathroom, some of these parts may be worn, and replacing the visible fixtures without examining them can be false economy.
This is why a good plan includes a conversation about what may be found. When walls and floors are opened, conditions are seen directly. The remodeler should explain what repairs may be needed, how they affect the plan and how decisions will be made with you.
We will not describe how to do plumbing or structural work, because those tasks belong to qualified trades, and they should be handled with the care that your home deserves. What homeowners can do is ask clear questions: how will the old drain be checked, how will the valve be replaced or confirmed, and how will the floor be made solid before tile is set?
Taking the time to ask these questions is not fussy. It is how a remodel avoids turning a beautiful new surface into a hidden problem.
Fixtures should be chosen with the rough in in mind. The rough in is the set of supply and drain connections inside the wall and floor, and it decides where each faucet, valve and drain can sit. Selecting your fixtures before the walls are closed lets the plumbing match your choices, rather than forcing your choices to match whatever was there.
- Ask how the drain and vent will be evaluated when the room is opened.
- Ask how the shower valve will be handled and where it will sit.
- Ask how soft or damaged framing will be corrected before finishes go on.
- Ask how you will be told about any change in scope.
Design inspiration and careful preparation.
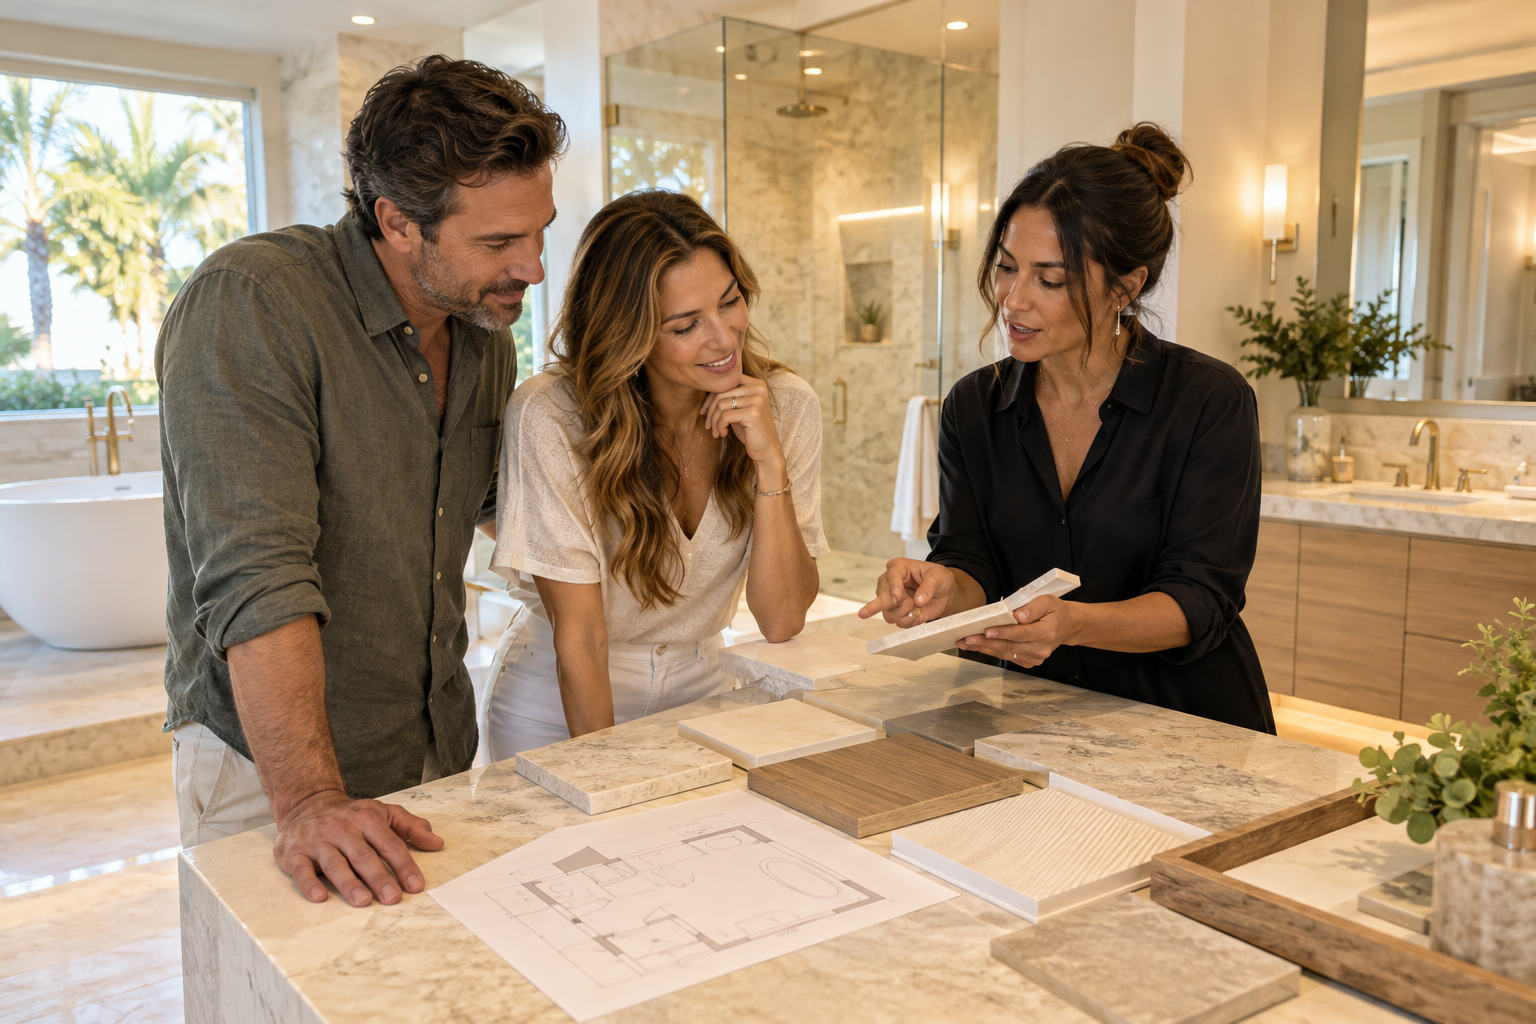
From tub to shower in a Plantation home
Few updates change daily life as much as converting a tired tub into a comfortable shower. A standard tub is about as long as a small closet, and it is easy to see why many homeowners wish to use that space differently.
The conversion involves more than removing the tub and adding glass. The floor is rebuilt to slope toward a new drain, the walls are prepared and waterproofed, and the curb or entry is formed. Only then do tile and glass go in. Skipping steps in the unseen layers is how leaks begin.
Think about how the shower will be used. A bench helps with shaving and with sitting comfortably. A niche keeps bottles within reach. A handheld sprayer makes cleaning simple. All of these can be planned into the wall construction so they feel built in rather than added.
Visit bathtub to shower conversions for the process, and the guide to choosing a walk in shower or a bathtub if you are still weighing the decision.
Glass is the final decision. A fixed panel with an open end creates a doorless look when the shower is large enough, while a hinged door suits a smaller opening. Look at how the glass seals, how it handles the curb and how easy it will be to clean. A good design lets you squeegee the glass in seconds and moves on.
Planning for comfort now and later
Many Plantation homeowners plan to stay in their homes for a long time, and a bathroom is one of the rooms that most affects how comfortable that stay will be. Thoughtful planning today can make the room easier to use as needs change.
Features that serve everyone include a low or no curb entry, a bench in the shower, non slip flooring, good lighting and wall blocking for grab bars that can be added at any time. A comfort height toilet and a vanity with open knee space are other options. These are design choices, not medical claims.
The goal is a room that does not look clinical. Well chosen details can be elegant: a grab bar that doubles as a towel rail, a bench that looks like part of the tile design, a floor with warm texture. Good design hides the practicality without losing it.
Our accessibility and aging in place improvements page and the aging in place bathroom ideas guide offer more context for planning.
Lighting contributes to comfort too. Even light without glare helps anyone see steps, edges and changes in floor level. Motion activated or low level night lighting makes a nighttime visit gentler for everyone in the home. These ideas are simple, inexpensive during construction and valuable for every age.
Tile and surfaces for a timeless look
Established homes often reward a timeless approach to finishes. Trends come and go, but a calm palette of warm neutrals, natural textures and subtle patterns tends to feel right for a long time. Bold accents can live in smaller places such as a niche, a mirror frame or a single wall.
Tile selection has practical angles too. Porcelain handles humidity well. Large format tile minimizes grout joints. Textured finishes add traction. Mosaic tile suits the shower floor because it follows the slope toward the drain and gives better footing.
Layout is as important as the tile itself. Deciding where the pattern begins, how the tile meets corners and where the cuts land turns a pile of material into a composed surface. Ask to see the layout marked or drawn before setting begins.
Read more in our guide to choosing tile for a Florida bathroom and on the tile installation page, where we describe how surfaces are prepared and set.
Flooring links the whole room together. A floor tile that continues into the shower, or a transition that sits flush with the hallway, makes the bathroom feel larger and safer. Check how the floor meets the door, how it drains near the shower and how it feels underfoot when wet. Our flooring page covers these questions.
Human from the beginning
A bathroom should fit the people who use it.
We start with the everyday questions: What feels crowded? What is difficult to clean? Where do you need more storage? What would make mornings easier? Those answers help turn a collection of materials into a room that feels natural to live with.
Tell us about your bathroomWaterproofing: the quiet protection
Waterproofing is not glamorous, and it is not visible, yet it decides how long a bathroom stays beautiful. Tile and grout let some moisture pass over time, so the real barrier sits beneath them as a membrane or similar system.
A complete system treats the floor, the walls, the curb, the niche and every corner and penetration. The details at the valve, the drain and the niche are where problems tend to start, so they deserve the most careful attention.
In a humid climate, moisture also moves as vapor and condenses on cool surfaces. That is why ventilation and waterproofing are partners: one handles liquid water, the other handles the air. Neither replaces the other.
The page on waterproofing and the explanation in shower waterproofing explained describe the idea in clear terms that you can use when speaking with any remodeler.
One simple test is to ask how the remodeler would explain the shower build to you if you were standing in the room. A clear, step by step answer that mentions the base, the slope, the membrane and the transitions suggests a team that thinks carefully. Vague answers deserve follow up questions.
Vanities, storage and light in a refreshed room
A vanity can change how a whole bathroom feels. In older rooms, a modest pedestal sink may leave nowhere to put anything, and a newer vanity with drawers and a real counter changes the daily routine. Check clearances for door swing, toilet access and standing space.
Storage reaches beyond the vanity. A recessed medicine cabinet, a niche above the toilet and a tall linen cabinet distribute items around the room. Choose storage you can reach without bending or stretching, which also helps as needs change.
Lighting makes an older room feel new. Replace the single overhead fixture with layers: general ceiling light, mirror light on both sides and an optional night setting. Warm, even light flatters surfaces and faces alike.
Our vanities and custom storage and bathroom lighting pages explain the options, and the guide to bathroom lighting layers shows how the pieces work together.
Condos and townhomes near Plantation
Plantation also includes condominiums and townhomes, where a bathroom project involves more than the room itself. Neighbors share walls and floors, and associations often set expectations for how work is carried out.
Common topics include work hours, protection of hallways and elevators, delivery access, noise, debris removal and materials. These vary from building to building, so we recommend asking your association for written rules before you design. Your city building department can tell you what applies to the scope of your project.
A well coordinated condo project respects neighbors. Notice is given, shared areas are protected and the work moves in a planned order. Ask who coordinates with building management, how deliveries are scheduled and where tools and materials rest overnight. Clear answers to those questions keep the project courteous and predictable for everyone nearby. The page on condo bathroom remodeling gives more detail.

Recognizable when we arrive
The Hollywood Bathroom Remodeling van and team.
Consistent branding helps homeowners know who is arriving. The same organized presentation continues inside the project, from room protection and tools to the materials and details discussed before work begins.
See our processNearby cities and how this fits the wider region
Plantation sits near Sunrise and Davie, and the same planning habits help in all three. Broward County shares a warm, humid climate, so ventilation and waterproofing are central everywhere.
Requirements differ from city to city and building to building. We do not list them as facts. Ask your city building department what applies and your association about its rules, and bring the answers to the planning conversation.
The bathroom remodel planning checklist is a calm way to gather everything in one place before you speak with a remodeler.
How we approach a Plantation bathroom
Our process is simple to describe. You tell us about the bathroom. We build the project direction, covering scope, layout, materials and priorities. We coordinate the details across surfaces, fixtures, storage, lighting and wet areas. Then we prepare for construction by going over the plan and the information needed before work begins.
Our branded team and branded van arrive ready to protect work areas in your home. Imagery on this site is concept imagery while real project photography is prepared, so please treat it as inspiration rather than a record of finished work. Contact details are not published yet, which is why the estimate form on the home page is the way to reach us. Describe the room, the home and your priorities, and we will begin from there.
When you are ready, request an estimate using the form on the home page and tell us about your bathroom.
Good to know
Common questions
Can the layout of an older bathroom be changed?
Often yes, in some form. Small changes like a pocket door or a slimmer vanity are simpler. Moving a toilet or shower involves plumbing and floor work and depends on the home. A remodeler should explain what a change requires and how it affects the plan before you commit.
What if the framing is damaged when the old tub comes out?
It is a known possibility in older bathrooms. The remodeler should show you what was found, explain the repair and describe any change to the scope before continuing. Ask early how discoveries are communicated so you are never surprised by a change without a conversation.
Do I need grab bars in a remodeled bathroom?
Not necessarily. Many homeowners add blocking inside the walls during construction so grab bars can be installed later if wanted. That keeps options open without changing the look today. It is a planning choice about flexibility, not a medical recommendation.
What is the difference between waterproofing and sealing grout?
Sealing grout helps surfaces resist stains, but waterproofing is a separate system beneath the tile, such as a membrane. Grout alone does not stop water from passing through. Ask your remodeler how the shower is waterproofed on the floor, walls, curb and niche.
How do I choose between a pedestal sink and a vanity?
A pedestal sink saves visual space but offers little storage. A vanity gives drawers and counter area, which most households need. Check clearances at the door and the toilet, and choose the largest vanity that still leaves comfortable room to move around.
How do I get started with an estimate?
Use the home page form to request an estimate. Mention Plantation, your home type, the bathroom you want to change and what frustrates you now. Photos and rough measurements help. We will follow up with a few questions so the direction fits your home and your priorities.
Your bathroom starts with a conversation