
Hollywood Bathroom Remodeling Hollywood and nearby cities
Updating a Hialeah bathroom, from older layouts to new ones
Hialeah is a large Miami Dade County city inside our service circle around Hollywood. This page looks at how we plan bathroom updates for Hialeah houses, townhomes and condos, especially when the existing room feels dated or tight.
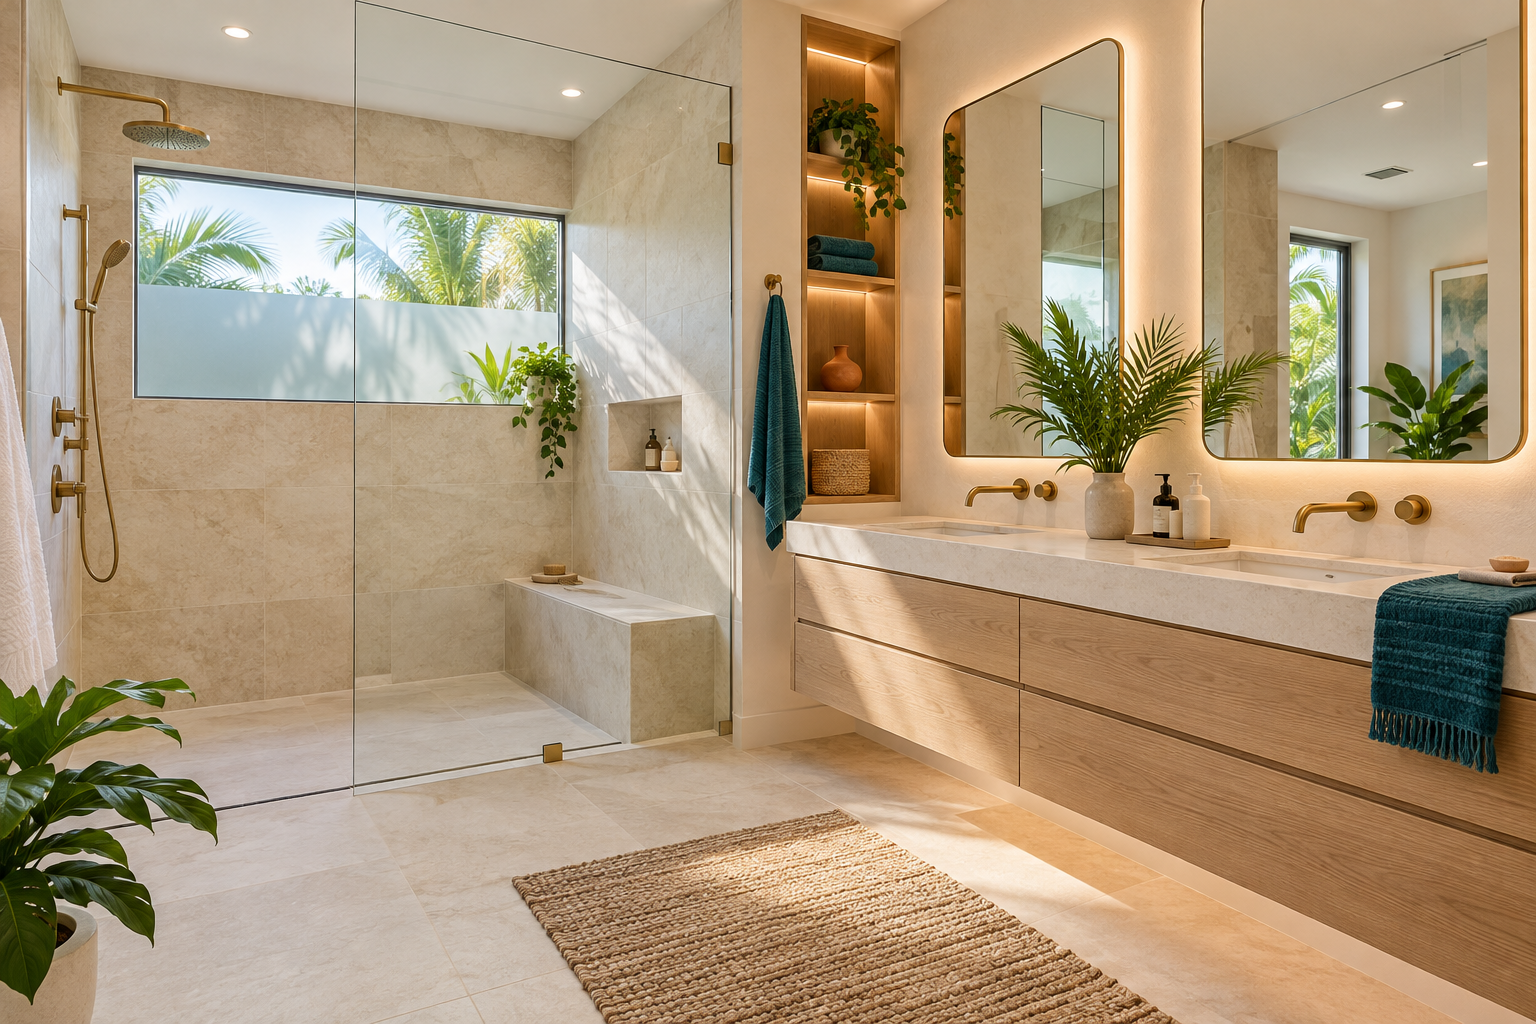
 Hollywood Bathroom Remodeling
Warm design. Clear planning.
Hialeah, Miami Dade
Why Hialeah bathrooms deserve a careful look first
A bathroom remodel is easier to get right when you understand the room you already have. Hialeah has homes built in many different periods, and bathrooms from different periods tend to share certain traits. Some are compact, some have layouts that made sense decades ago, and some have been patched over the years.
Hollywood Bathroom Remodeling is based in Hollywood, Florida, which is in Broward County. Our service area is a circle of about 15 miles around the 33021 ZIP code, so Hialeah, in Miami Dade County, is one of the cities we plan for. We mention the county difference only so you know exactly where we stand and where you live.
We begin by looking, measuring and listening. What annoys you about the room, and what do you wish it did better? Those answers are more useful than a pile of magazine pages, and they are where every good plan starts.
Every household has habits that a floor plan cannot show. One family stacks towels on a ledge, another keeps a stool by the sink for a child, and another needs space for a laundry hamper. We write these habits down early so the new room supports them instead of fighting them.
It also helps to decide what kind of project this is. A refresh updates surfaces and fixtures while keeping the layout. A full remodel reshapes the room. Our complete bathroom remodeling page describes the second path, and knowing which one you want keeps the conversation focused from the start.
- We ask what works and what does not in the current layout.
- We look at where plumbing, windows and doors sit before suggesting changes.
- We talk about priorities so the plan matches what matters most to you.
- We explain each choice in plain language before anything is ordered.
Older layouts and the questions they raise
When a bathroom was designed long ago, the shower, toilet and sink were often placed to suit the plumbing and not the people. You may find a door that swings into the only open space, a tub wall that wastes room, or a vanity too small for two people. Fixing these takes thought, not just new finishes.
Moving a fixture is sometimes possible and sometimes not worth the complexity. Rough in locations, wall construction and the floor underneath all influence what is practical. We discuss options honestly, including the option of keeping the layout and spending effort on surfaces and storage instead.
A pocket door, a smaller swing, or a shifted vanity can recover a surprising amount of usable floor. These small layout moves often make the biggest difference to how a room feels. They are worth considering before choosing a single tile.
Floors and subfloors deserve attention in older rooms. A floor that feels soft near the tub or toilet, or tile that has cracked along a line, can point to movement or past moisture. We note such signs during planning so they can be addressed properly before new surfaces go on top.
If you share a bathroom among several people, think about who uses it at the same time. A double vanity, a separate toilet area or a door that closes off the shower can ease a crowded morning. These layout ideas are worth testing against how your household really moves through the room.
Houses, townhomes and condos in Hialeah
In general terms, a single family house gives the most flexibility for layout, ventilation routes and fixture placement. A townhome tends to have a set footprint with neighbors on either side. A condo adds the building itself as a stakeholder, with its own approval steps and rules for work inside the unit.
If you live in a condo, begin by asking your association what it requires. Ask about work hours, protection for hallways and elevators, and any limits on materials. Our page on condo bathroom remodeling and our guide to condo bathrooms and your association list questions to bring.
Whatever your home type, we try to keep the plan realistic. A thoughtful, well planned update beats an ambitious idea that runs into the limits of the building. We will tell you what looks workable and what needs more investigation.
Some homeowners worry that a condo or townhome limits their options. In practice there is still plenty to do, from reshaping the shower to improving storage and lighting. The key is a plan that works with the walls you have.
Hallway bathrooms and guest bathrooms often get less attention than the primary suite, yet they are used constantly. See guest bathroom renovations for how we approach a smaller room that still needs to look polished and work hard for visitors and family alike.
Design inspiration and careful preparation.
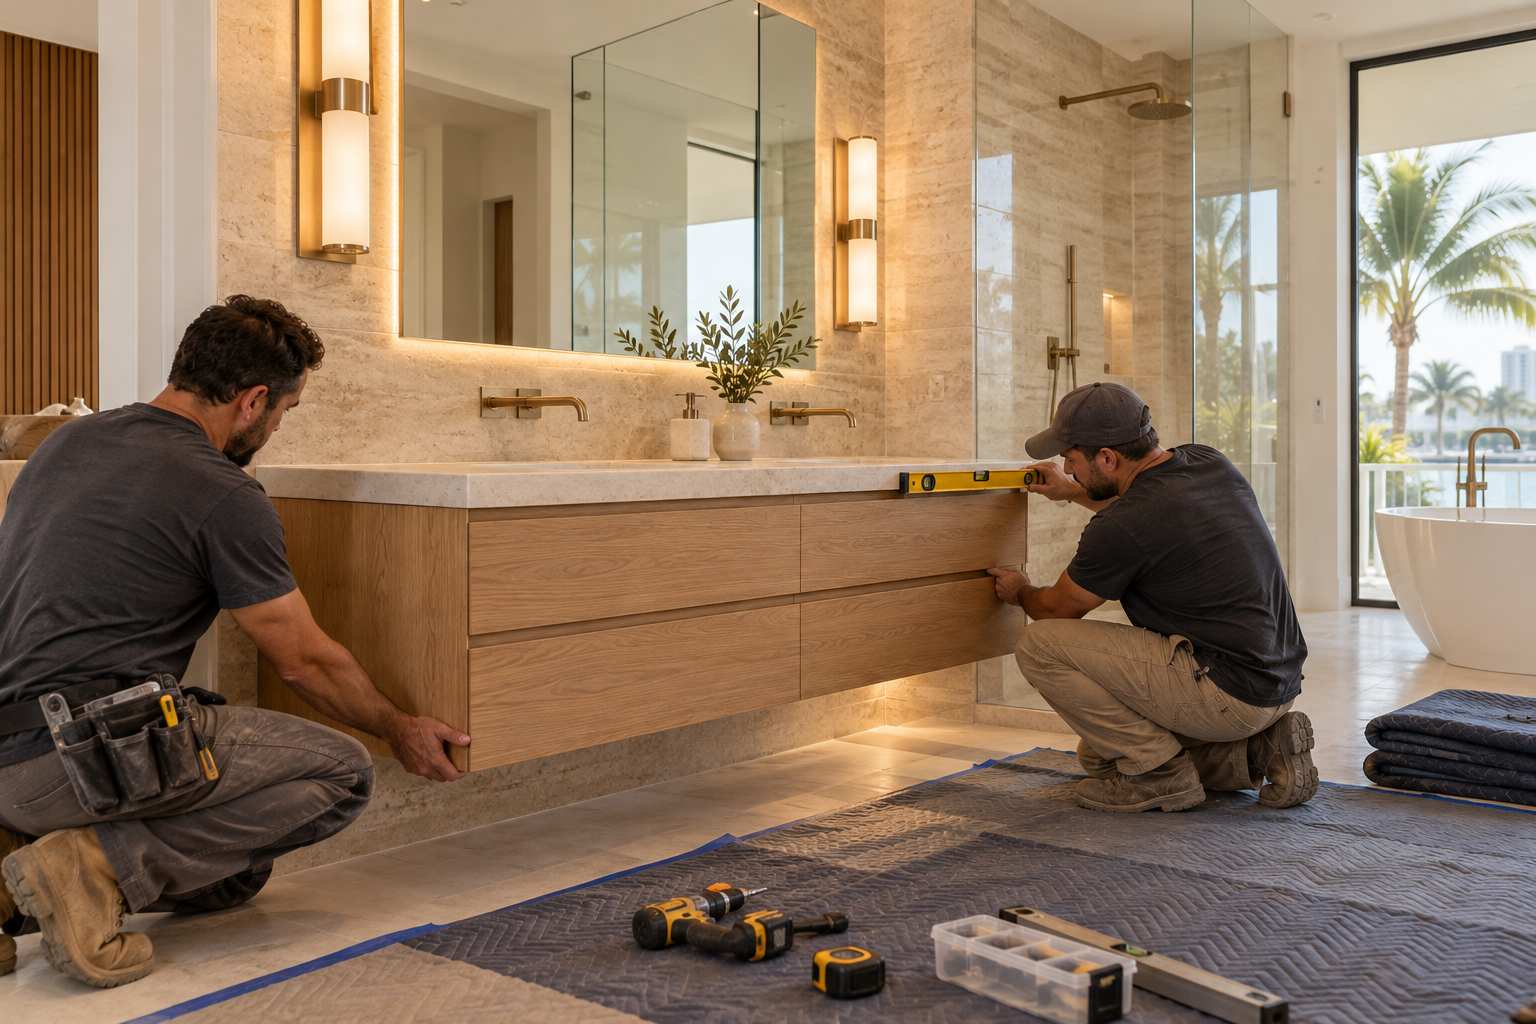
Moisture, ventilation and a bathroom that stays fresh
South Florida air carries a lot of moisture, and a bathroom is the room where steam collects. When a room cannot clear that moisture, you may see peeling paint, stained grout or a musty smell. A good exhaust fan, sized for the room and vented correctly, is one of the most valuable parts of a remodel.
Waterproofing is the other half of that story. The wall and floor of a shower are protected before tile goes on, so water that passes through grout does not reach the framing. We explain more on our waterproofing page and in the guide to shower waterproofing.
If your current bathroom has a window, we consider how to use it. If it does not, we think more carefully about fan placement and run time. Our guide on ventilation and humidity helps you understand why this matters.
Mold and mildew are common concerns in humid climates. Good ventilation, sound waterproofing and surfaces that are easy to clean all help keep them in check. We do not make health claims, but we do plan rooms that dry out well and are simple to maintain.
A bathroom with no window relies entirely on its fan. If that fan is old, noisy or undersized, people tend to stop using it, and moisture builds up. A quiet, well placed fan that you actually turn on does more for the room than almost any decorative upgrade.
Replacing a worn tub or shower
Many Hialeah homeowners ask about swapping a tired tub and shower combination for something more open. A walk in shower can make a small bathroom feel larger and can be easier to use. It also removes the high tub wall that some people find awkward to step over.
The details matter. A shower floor has to slope toward the drain, the curb or entry has to be planned, and the glass has to suit the opening. Our pages on bathtub to shower conversions and walk in shower conversions describe how we think about each step.
If a household still needs a tub, perhaps for children, we say so. Our guide on choosing a walk in shower or a bathtub compares the trade offs plainly. The right answer depends on who lives in the home.
Glass is another decision to make early. A frameless enclosure feels open and shows off tile, while a framed enclosure can suit a different style and plan. Our guide to frameless glass versus framed enclosures compares the two in plain terms.
Take a moment to think about the shower floor, too. It must slope toward the drain so water does not pool, and the surface should offer grip when wet. The size of the tile on the floor affects both appearance and how easily the slope can be formed.
Surfaces, grout and what lasts
Tile choices get most of the attention, but substrate and installation deserve equal respect. The surface under the tile must be flat and sound, and the layout of cuts should be planned so patterns land where they look right. Grout joints are sealed or sized to suit the tile, and movement joints are placed where surfaces change.
Large format tile can give a clean, quiet look with fewer joints to clean. Smaller tile and mosaics can add grip, especially on shower floors. We help you balance appearance, comfort underfoot and ease of care.
See tile installation for our approach, and the guide to choosing tile for a Florida bathroom if you are still comparing styles.
Pattern and scale deserve thought as well. A busy pattern on every surface can overwhelm a small room, while one feature wall or one patterned floor can add personality without noise. We help you test combinations on paper before you commit.
Do not overlook the tile border at the floor and ceiling. Where tile ends, how it meets paint, and what trim is used all shape the finished look. A tidy edge makes a simple room look intentional.
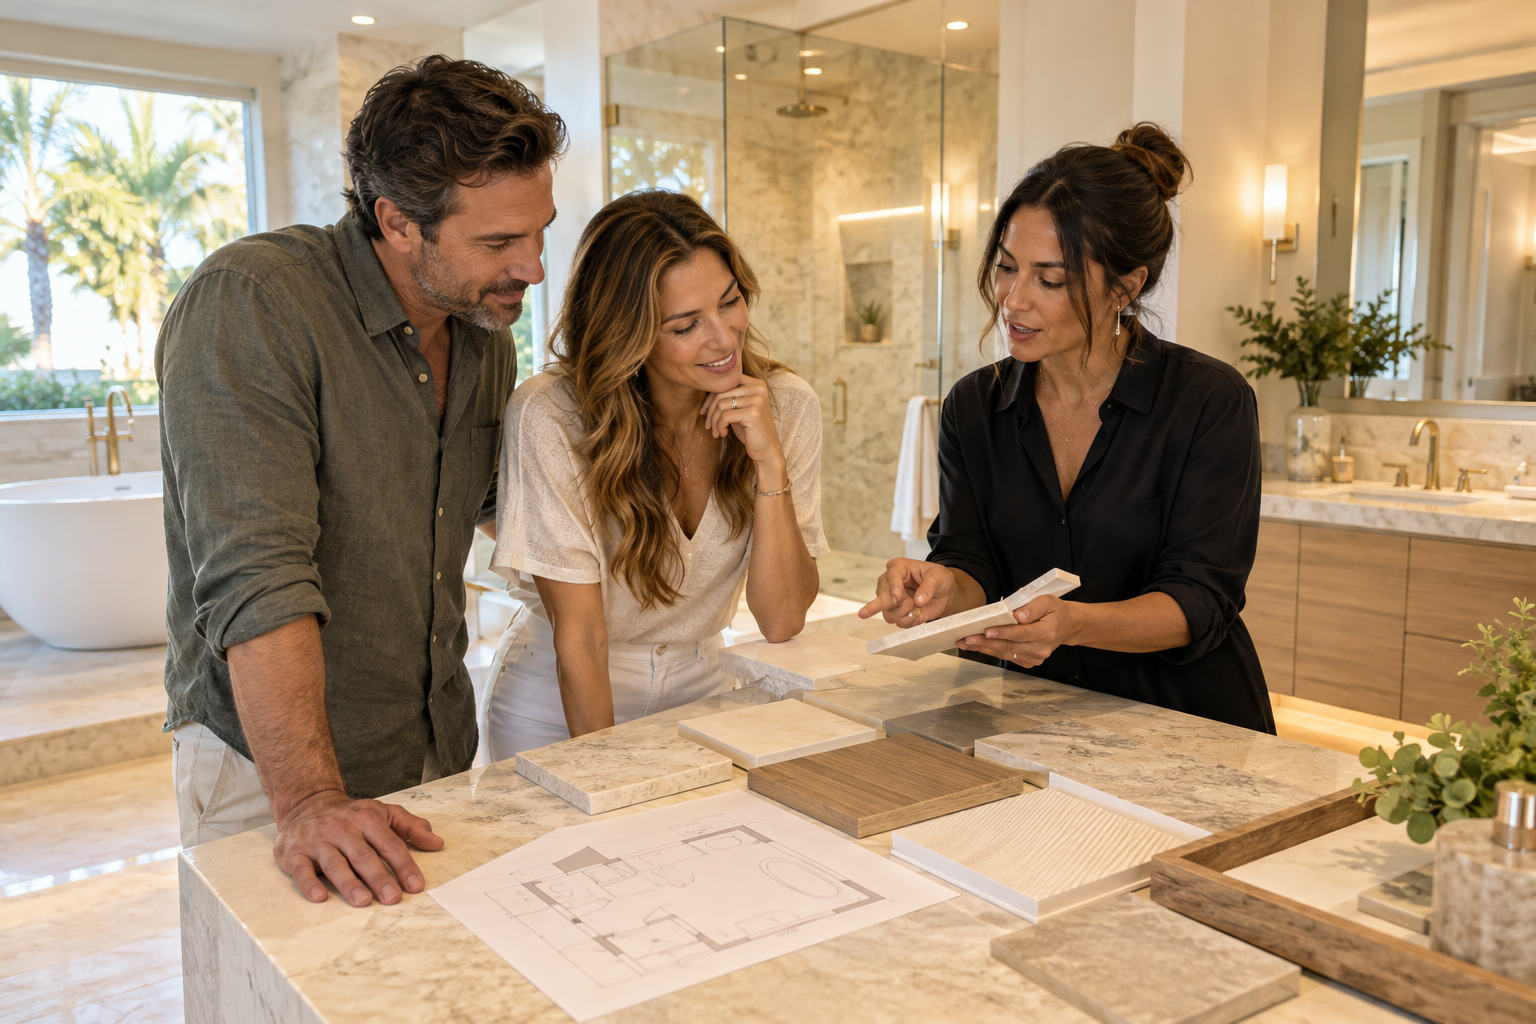
Human from the beginning
A bathroom should fit the people who use it.
We start with the everyday questions: What feels crowded? What is difficult to clean? Where do you need more storage? What would make mornings easier? Those answers help turn a collection of materials into a room that feels natural to live with.
Tell us about your bathroomStorage, vanities and everyday use
A bathroom that looks good but has no storage will not stay looking good for long. We like to count what has to live in the room, from towels to cleaning supplies to daily products, and then size the vanity and cabinets to hold it. Drawers often work better than doors for daily items, since you can see everything at once.
A vanity needs clearance in front of it and to the sides, both for comfort and to feel uncluttered. Our vanities and custom storage page describes how we think about width, depth and placement. The vanity size and layout guide goes into more detail.
A niche inside the shower, a ledge, or a tall cabinet in a corner can add storage without crowding the room. These features are easiest to plan early, because they interact with framing and waterproofing.
Think about the mirror, too. Its size, its height and the way light reaches it affect how the whole vanity wall looks. A mirror that is too small can make a good vanity feel unfinished.
Natural light, when you have it, is a gift. A frosted window, a clear glass panel or a light colored surface can bring brightness deeper into the room. Artificial light then supports it rather than replacing it.
Light that makes the room feel right
Bad lighting can make even a new bathroom feel unfinished. One fixture overhead tends to create shadows under the eyes and chin, which is exactly where you do not want them at a mirror. Layered lighting, with soft general light and focused light near the mirror, is kinder and more useful.
Fixtures in a shower or near water must be suited to the location, and outlets near sinks are planned with GFCI protection in mind. We keep this at the planning level on this page, because the actual work is handled with the right trades. See bathroom lighting and the guide to bathroom lighting layers.
Finish and color temperature affect how tile and skin look. We encourage you to see samples in your own room, in daylight and at night, before making final choices.
Fixtures are the parts you touch every day, so they should feel right in the hand. Consider how a handle turns, how a showerhead sprays and how easy each is to clean. Our fixture installation page explains how we plan placement and selection.
Remember that your own comfort matters as much as style. Is the counter at a good height, is the toilet easy to reach, and can you move around the shower without bumping into glass? These simple tests often reveal what to change.
How the process works from first call to construction
We explain the process in plain words. You tell us about the bathroom. We build the project direction together, covering scope, layout, materials and priorities. We coordinate the details across surfaces, fixtures, storage, lighting and wet areas. Then we prepare for construction by reviewing the plan and the information needed before work begins.
Our branded team and branded van arrive prepared to protect work areas, which matters whether you live in a house or in a building with shared spaces. We do not publish schedules or promises on this page, because honest timing depends on the project.
To start, use the request an estimate form on our home page. Our site uses concept imagery while real project photography is prepared, so we would rather talk about your room than show you someone else's.
Once the plan is clear, we prepare the information needed before work begins. That includes confirming selections, checking measurements and agreeing on how the work area will be protected. Surprises are much easier to handle on paper than in a finished wall.
Good communication is the quiet backbone of any remodel. We encourage you to ask questions at every step, to tell us when something does not feel right, and to expect clear answers in return. That is how plans become rooms people are happy to use.

Recognizable when we arrive
The Hollywood Bathroom Remodeling van and team.
Consistent branding helps homeowners know who is arriving. The same organized presentation continues inside the project, from room protection and tools to the materials and details discussed before work begins.
See our processPermits, approvals and nearby cities
Requirements vary by city and by building, and we do not state them as fixed facts. Ask your city building department what applies to your project, and ask your association if you have one. A clear, written description of your plan helps those conversations.
If you want to see how we describe neighboring communities, our pages for Miami Lakes, Opa locka and Miami Gardens may help. Each page is written for that city, with its own examples.
For general orientation, the bathroom remodel planning checklist and the questions to ask a bathroom remodeler guide are good places to begin.
If you are comparing proposals, ask each provider to describe their process in plain words. A clear answer is a good sign. Our guide to understanding a bathroom remodeling estimate can help you read what you receive.
When you are ready to talk, we are glad to listen. Tell us what you want, what worries you and what you hope the finished room will feel like. We will help you turn those thoughts into a plan.
Good to know
Common questions
Is Hialeah inside your service area?
Yes. Hollywood Bathroom Remodeling is based in Hollywood, Florida, in Broward County, and serves a circle of about 15 miles around Hollywood. Hialeah is in Miami Dade County and falls inside that circle. Tell us about your bathroom through the request an estimate form on our home page.
Can an older bathroom layout be improved without moving everything?
Often, yes. Small changes such as a different door swing, a pocket door, a shifted vanity or a smarter shower entry can create usable space without relocating major fixtures. We study what is practical in your walls and floor, and we tell you honestly where moving things is not worth it.
Do you handle condo bathroom remodels in Hialeah?
We plan condo bathroom remodels. Condos usually require approval from the association and come with rules about work hours, protection of shared areas and deliveries. Ask your association for its requirements first, then share them with us so the plan can be built around them.
What should I ask my city about a bathroom remodel?
Ask your city building department which approvals your scope of work needs, what documents they want to see, and how inspections work. Requirements vary by city and building, so we do not state them as facts. Having a clear written scope makes that conversation much simpler.
How do you protect my home during construction?
We plan work areas before building starts, and our branded team and van arrive prepared to protect floors and surrounding spaces. In a condo or townhome we also think about shared hallways and entries. We talk through protection with you as part of preparing for construction.
Why is ventilation part of a bathroom remodel?
Moisture is constant in South Florida, and a bathroom without good air movement can develop damp walls, stained grout and odors. A properly sized and vented exhaust fan helps the room dry out after use. We plan it alongside waterproofing and material choices, so the finished room holds up well.
Your bathroom starts with a conversation