
Hollywood Bathroom Remodeling Hollywood and nearby cities
Planning a bathroom remodel in Opa locka
Opa locka is a Miami Dade County city within about 15 miles of Hollywood, inside our service circle. Here is how we approach a bathroom remodel for homes and condos in Opa locka, from the first idea to a plan you can trust.
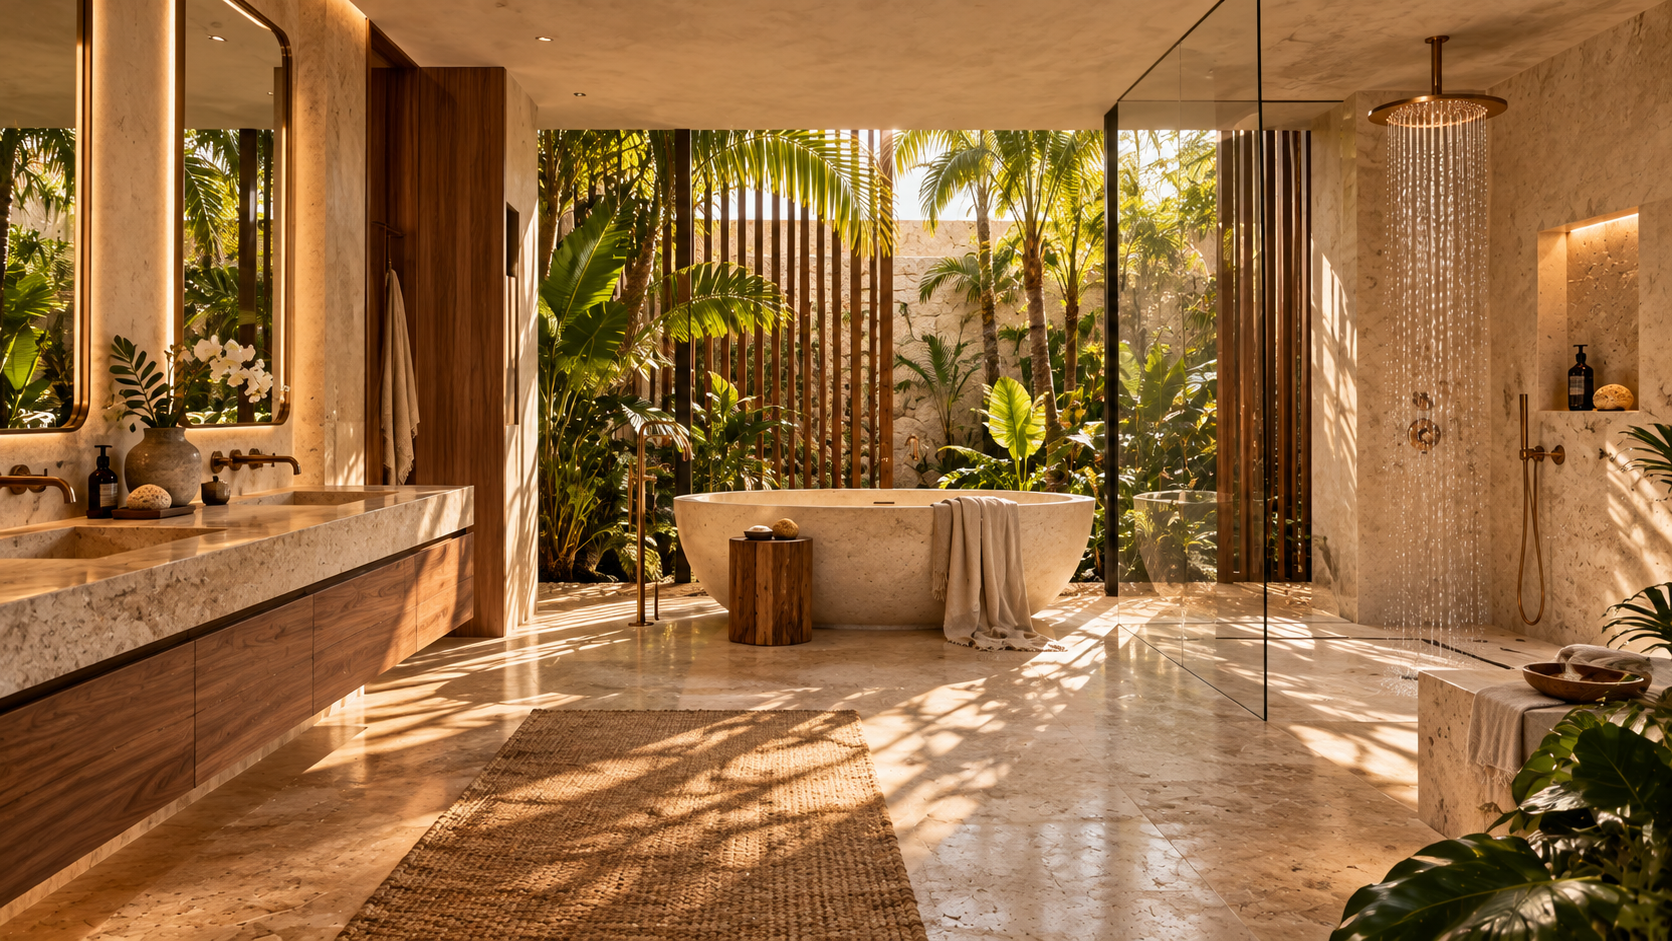
 Hollywood Bathroom Remodeling
Warm design. Clear planning.
Opa locka, Miami Dade
Start with the room you want to live in
Before choosing tile or fixtures, picture how you want the bathroom to feel on an ordinary morning. Quiet and spa like? Bright and easy to clean? Practical for a busy family? That feeling guides dozens of small decisions that follow.
Hollywood Bathroom Remodeling is a bathroom design and remodeling company based in Hollywood, Florida, in Broward County. Our service area is a circle of about 15 miles around the 33021 ZIP code, and Opa locka, in Miami Dade County, falls within it. Distance is a fact of the map, and we talk about it plainly.
We then turn that feeling into a plan. We look at the layout, the surfaces, the storage, the lighting and the wet areas together, because a bathroom works only when these parts agree with each other. You can begin the conversation with our request an estimate form.
We do not claim to have a ready made answer for your bathroom. We believe good results come from asking the right questions first, and from a project direction that you understand before work begins.
A short list of priorities helps more than a long wish list. Pick the three things that would make the biggest difference to your daily routine, and let those lead every decision. When a choice comes up later, you can hold it against that list and decide with confidence.
Photos of the current room are useful, and so are measurements of the walls, the door and the window if there is one. Even rough numbers help us understand the space and ask better questions before we ever discuss materials.
Share your list with everyone in the household before the plan is final. A bathroom that suits one person and frustrates another is not a success, and a short conversation at the start prevents that. We are happy to hear from everyone who will use the room.
Understanding the home you have
Homes in Opa locka, like homes anywhere in Miami Dade, come in different forms. Some are single family houses, some are townhomes, and some are condominium units. We avoid assumptions about any particular street or building, and we focus on what is true of the home in front of us.
A single family house usually offers more room to reshape a bathroom. A condo usually offers less freedom, since walls, plumbing stacks and floors may be shared with neighbors and governed by the building. Our condo bathroom remodeling page describes the extra planning those buildings need.
In every case, we like to understand how old the existing finishes appear, what condition the surfaces are in, and what you have noticed over time. A stain, a soft spot or a sticking door tells us something. These clues help shape a realistic scope.
Think about how the bathroom connects to the rooms around it. A hallway bathroom serves guests and family, while a bathroom off a bedroom is more private. That difference affects how much storage you need, how much light you want and how formal the finishes should feel.
Older finishes sometimes hide surprises. A cracked tile, a loose fixture or a ceiling stain can point to a problem behind the surface. We note these signs at the start so they are addressed by the plan and not discovered halfway through.
Wet areas deserve the most care
The shower and tub area is where a bathroom either succeeds or quietly fails. Water is relentless, and it will find any weakness in a surface that is poorly prepared. That is why the work behind the tile matters so much.
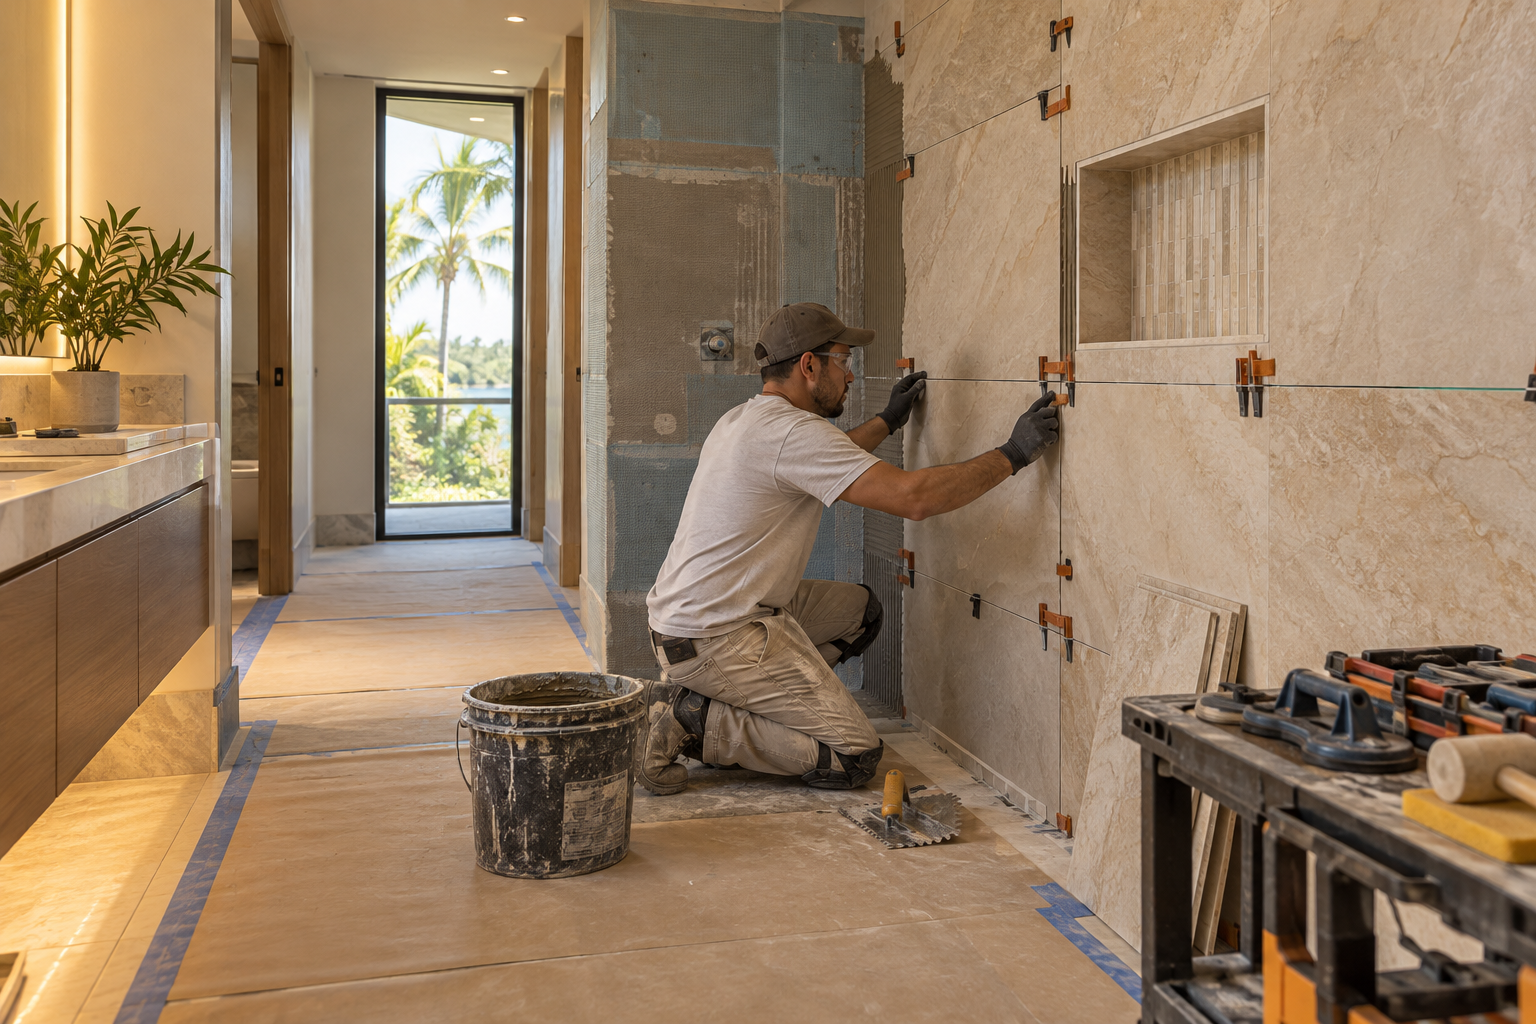
A good wet area has a sound substrate, a continuous waterproofing layer, a floor that slopes toward the drain, and carefully planned corners and transitions. Tile and grout are the visible finish, but they are not the barrier by themselves. Our waterproofing page explains the idea in plainer terms.
If you want to understand the topic before talking to anyone, read the guide to shower waterproofing explained. It covers why the layers are built the way they are and what to ask about them.
South Florida humidity makes all of this more important. Steam condenses on cool surfaces, and a bathroom that never fully dries can stress finishes over time. Planning for moisture is not about fear. It is about making the room last.
Waterproofing is not a place to improvise. The layers must overlap, the corners must be handled with care, and openings for fixtures must be sealed. This is the reason a poorly built shower tends to fail long before a carefully built one.
The curb or threshold, if there is one, is another detail that deserves thought. It keeps water in the shower, and its height and finish affect both safety and appearance. We talk through the options so you know what you are choosing.
Ventilation deserves its own attention in a wet room. The fan should be sized for the space, vented to the outdoors and placed where it can move air from the shower area. A fan that is quiet is more likely to be used, and one that is used keeps the room fresher.
Design inspiration and careful preparation.
From tub to shower, or keep the tub
One of the most common questions we hear is whether to replace a tub with a shower. For some households, the answer is clearly yes, because they never use the tub and would rather have more floor space. For others, a tub is important and should stay.
If you choose a shower, there are many choices about size, entry and glass. A curbless or low entry can feel open and easier to step into, though it needs careful planning of the floor slope and drain. See walk in shower conversions and bathtub to shower conversions for our approach.
Our guide on walk in shower or bathtub lays out the factors without pushing you either way. We would rather you choose what fits your household than follow a trend.
Space also matters when you decide on a tub. A freestanding tub looks lovely but needs clear floor area and often more planning around plumbing. A built in tub fits the wall and can be more modest in footprint.
If you do remove a tub, consider how you will use the freed space. A wider shower, a bench, a niche and extra storage are all common ways to put that room to work. We help you picture each before you commit.
Glass, light and the open feeling
Glass enclosures change how a bathroom feels. A frameless panel lets light travel across the room and makes small spaces feel larger. A framed enclosure can be simpler to plan in some openings and has its own look.
Details like hinge placement, door swing, a fixed panel and a clean seal at the base all shape how well an enclosure works day to day. Our custom showers and frameless glass page describes how we think about each part.
If you are weighing the two styles, the guide to frameless glass versus framed enclosures compares them in plain language. Cleaning habits matter here as well, since clear glass shows water spots and needs regular care.
Glass care is worth a thought before you buy. Clear glass shows water spots, and some owners prefer to wipe it down after each use. Others choose a finish that is more forgiving, or a smaller panel that is simpler to clean.
The hardware that holds glass in place should be solid and suited to the weight of the panel. We discuss these parts with you in plain terms, so you understand what is holding up the enclosure every time you open the door.
Lighting inside a shower is worth a mention. A bright, even source helps you see what you are doing and keeps a glass enclosure from looking dim. Fixtures in wet locations must be suited to that use, which is part of what we plan with the trades.
Choosing tile and floors with daily life in mind
Tile is where taste and practicality meet. Large format tile can reduce the number of grout joints and give a calm look. Smaller tile and mosaics can add grip, which is helpful on shower floors where the slope is steeper.
Ask how a surface feels underfoot when wet, how it looks in your light, and how easy it will be to clean. These questions matter more than a sample under showroom lamps. Our tile installation and flooring pages describe how we plan layout and joints.
The guide to choosing tile for a Florida bathroom offers a calm way to compare. It helps you think about finish, maintenance and how a surface handles constant moisture.
Color is the last piece, not the first. Neutral tile in a calm tone leaves room for towels, art and lighting to add personality. Bold choices can work beautifully when used in one place, such as a feature wall or a vanity.
Samples should be seen in your own light. Bring them home, set them against your walls and look at them in the morning and at night. The surface that looks right under showroom lamps may behave differently in a room with a small window.
Human from the beginning
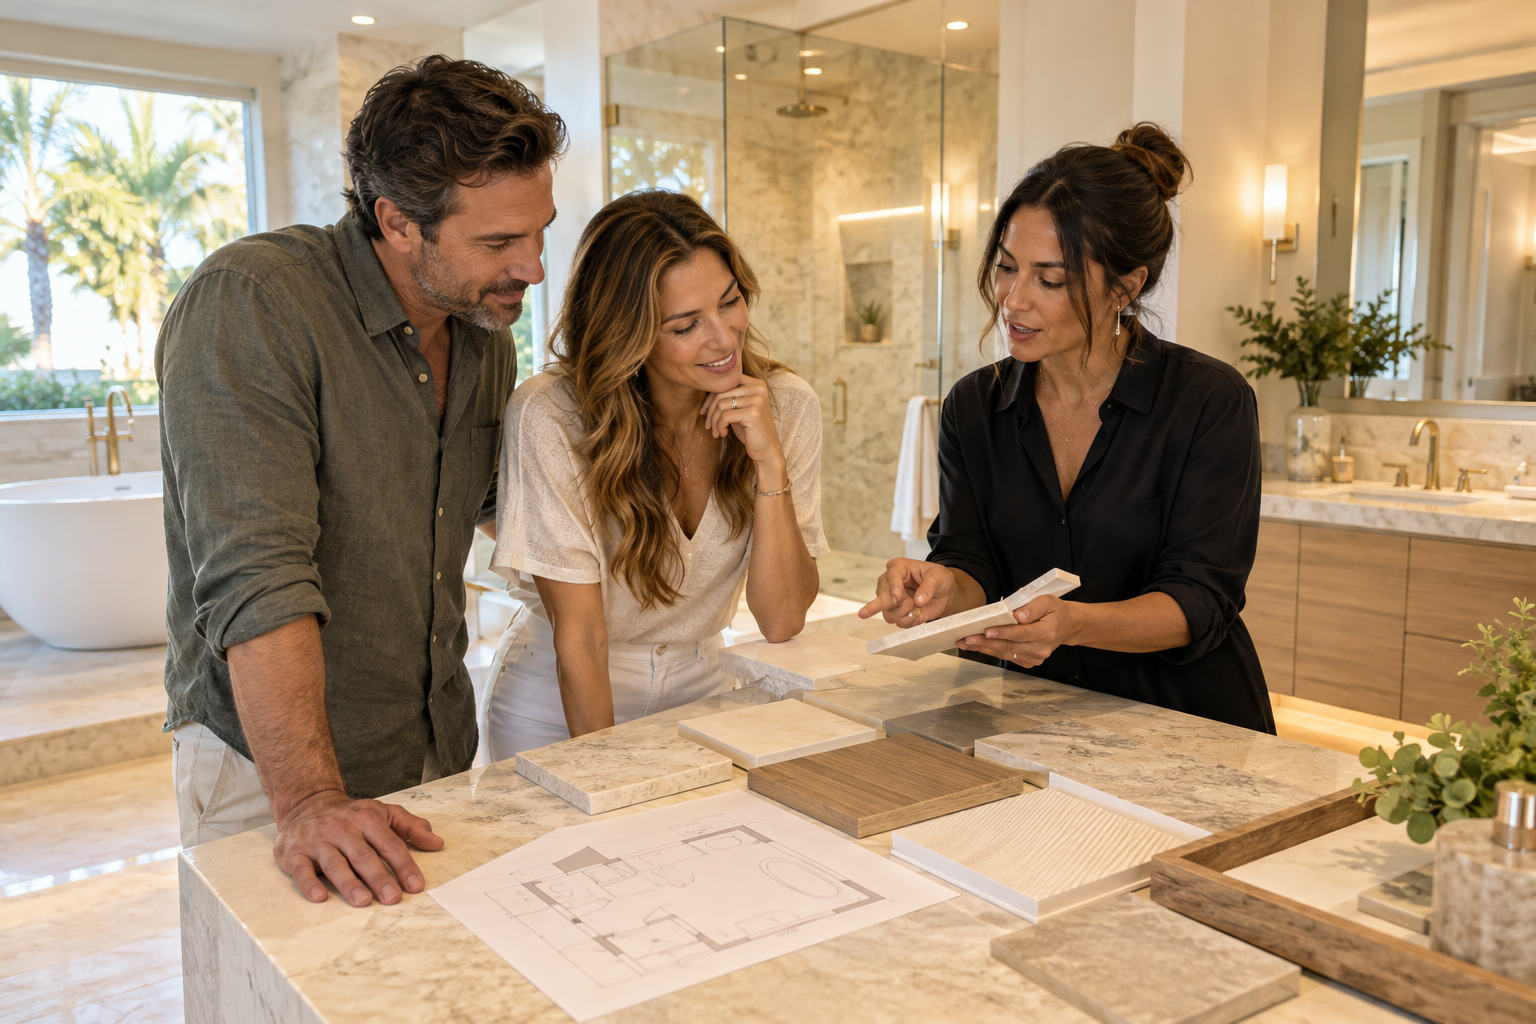
A bathroom should fit the people who use it.
We start with the everyday questions: What feels crowded? What is difficult to clean? Where do you need more storage? What would make mornings easier? Those answers help turn a collection of materials into a room that feels natural to live with.
Tell us about your bathroomVanities, storage and the details you use daily
A vanity is more than a place for a sink. It holds towels, cleaning supplies and the small things that otherwise end up on the counter. We ask what you store, how you reach for it, and how many people share the space.
Clearances matter for comfort. You should be able to stand at the sink without bumping a door, and a toilet should have room on both sides. Our vanities and custom storage page explains how we plan around these needs.
Built in storage, such as a recessed cabinet or a tall linen unit, can add space without crowding the floor. A niche inside the shower keeps bottles tidy. These features are easy to plan early and harder to add later.
For deeper reading, the vanity size and layout guide goes through widths, depths and how a vanity relates to the rest of the room.
Think about the height of the counter, the depth of drawers and the way doors swing. A deep drawer holds tall bottles, and a shallow one keeps small items organized. Matching these to what you actually own makes the vanity far more useful.
Mirrors and medicine cabinets can add storage while serving a visual purpose. A mirror that reaches a good height and width balances the vanity and makes the wall feel complete.
Layout drawings do not need to be fancy. A simple sketch with walls, doors and fixture positions is enough to start a conversation. We can help you refine it as we go, and we welcome your ideas.
Lighting, fixtures and finishing touches
Light changes how every other choice looks. Soft, layered lighting makes a bathroom feel calm, while a single harsh fixture can flatten it. We think about general light, task light at the mirror and, where suitable, gentle accent light.
Fixtures such as faucets, showerheads and handles are the parts you touch every day. They should feel solid and be easy to clean. Our fixture installation and bathroom lighting pages describe how we plan their placement.
Outlets near water are planned with GFCI protection in mind, and we discuss this in general terms only. The work itself is always handled by the right trades under the right oversight.
Finishes on fixtures should be chosen with the whole room in mind. Brushed and polished surfaces catch light differently, and mixing too many looks can feel busy. A consistent family of finishes usually reads as calm and intentional.
Think, too, about how easy each fixture will be to clean and use. A handle that is comfortable for wet hands is a small thing that matters every day.
How we work, step by step
Our process is simple to describe. You tell us about the bathroom. We build the project direction together, covering scope, layout, materials and priorities. We coordinate the details across surfaces, fixtures, storage, lighting and wet areas. Then we prepare for construction by reviewing the plan and the information needed before work begins.
The company has a branded team and a branded van, and we protect work areas as part of how we operate. We plan before we build, because a bathroom is a small room where every decision touches another.
Imagery on our website is concept imagery while real project photography is prepared. We would rather discuss your actual room with you than rely on pictures that are not yours.
Throughout the process, we aim to keep you informed. You should know what decisions are coming, what information we need from you and how the work area will be protected. Calm communication keeps a remodel from feeling like a disruption.
If something is unclear, ask. We would rather explain a detail twice than have you guessing. A project goes well when the homeowner and the team are looking at the same plan.

Recognizable when we arrive
The Hollywood Bathroom Remodeling van and team.
Consistent branding helps homeowners know who is arriving. The same organized presentation continues inside the project, from room protection and tools to the materials and details discussed before work begins.
See our processApprovals, associations and your next steps
Requirements for remodeling vary by city and by building. We do not state permit or association rules as facts here. Ask your city building department what applies, and if you live in a condo or a community with an association, ask what it requires.
Good questions include what documents are needed, what work hours apply, how materials may be moved through shared areas and how inspections are handled. Our guide to questions to ask a bathroom remodeler can help you prepare.
If you want to see how we describe nearby communities, visit our pages for Miami Gardens, Hialeah and North Miami. Each is written for its own city.
When you are ready, the bathroom remodel planning checklist is a good first read, and the estimate form is there when you want to talk.
If you would like to see how the services fit together, visit our complete bathroom remodeling, primary bathroom renovations and accessibility and aging in place improvements pages. Each describes a different kind of project.
Thank you for reading about how we think. Whatever you decide, we hope you leave with clearer questions and a better sense of what a well planned bathroom involves.
Good to know
Common questions
Do you serve Opa locka?
Yes. Hollywood Bathroom Remodeling is based in Hollywood, Florida, in Broward County, and serves a circle of about 15 miles around Hollywood. Opa locka is in Miami Dade County and sits within that circle. Tell us about your bathroom using the request an estimate form on our home page.
Should I keep my tub or replace it with a shower?
It depends on who uses the room. If nobody takes baths, a shower often gives more space and easier access. If you have young children or enjoy soaking, keeping a tub may make sense. Our guide compares the two, and we can talk through your layout and priorities.
Can you update a small bathroom without making it feel crowded?
Yes. Small bathrooms benefit from careful planning of the door swing, vanity size, storage and lighting. Wall hung vanities, recessed cabinets and glass that lets light through can all help. We look at what the room allows and recommend choices that fit it, not a fixed formula.
What should I ask my association before remodeling a condo bathroom?
Ask about required approvals, allowed work hours, protection for hallways and elevators, delivery rules and limits on materials. Rules differ from building to building, so we do not state them as facts. Share what you learn with us so the plan matches the building.
How does humidity affect a bathroom remodel?
Moisture in South Florida air lingers in bathrooms and can stress finishes, grout and ceilings. We plan sound waterproofing in wet areas, a properly sized exhaust fan, and surfaces that clean easily. These choices help the room dry out and stay comfortable long after the work is done.
What is the first step if I want to remodel?
The first step is to tell us about your bathroom, including what bothers you, what you hope to change and which style you like. From there we build the project direction with you, coordinate the details, and prepare for construction. You can start through the request an estimate form on our home page.
Your bathroom starts with a conversation